
Search results for "Split level decorating" in Home Design Ideas
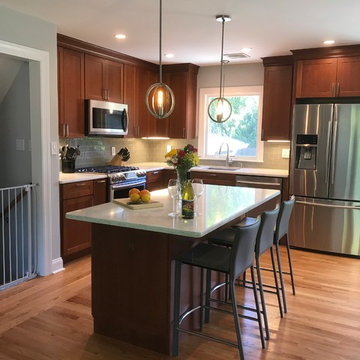
 Paredes-Grube Architecture
Example of a mid-sized classic l-shaped light wood floor and brown floor eat-in kitchen design in New York with a drop-in sink, recessed-panel cabinets, medium tone wood cabinets, gray backsplash, subway tile backsplash, stainless steel appliances, an island and white countertops
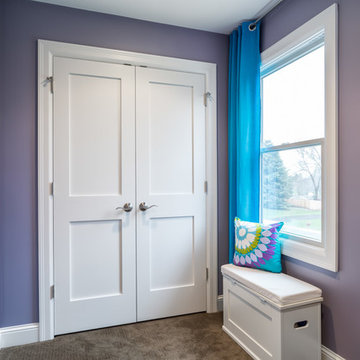

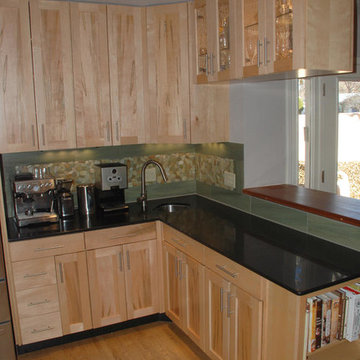
 Camian Larson of Zenteriors Design
Mid-sized eclectic l-shaped light wood floor enclosed kitchen photo in Albuquerque with an undermount sink, shaker cabinets, light wood cabinets, granite countertops, green backsplash, stone tile backsplash, stainless steel appliances and a peninsula
Find the right local pro for your project
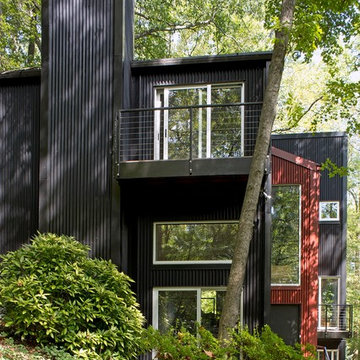
 ARDO Contracting, Inc.
(c) Alain Jaramillo
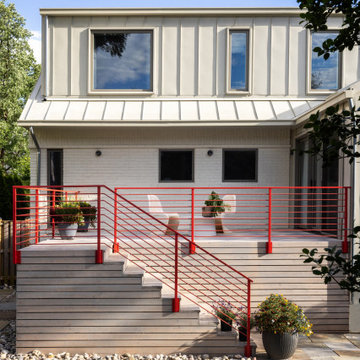
Inspiration for a modern exterior home remodel in Baltimore
Inspiration for a modern exterior home remodel in Baltimore

 Wood-Mode Fine Custom Cabinetry
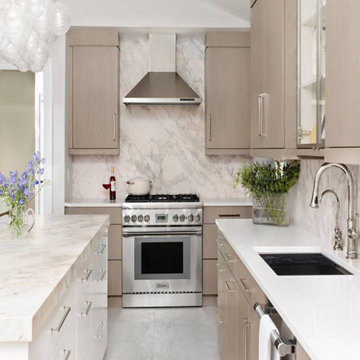
This 1960’s split level home had gone through various additions over its lifetime. During its most recent iteration, the homeowner wanted to include an island, however, limited space required a few walls to be moved to make it happen. Designing the cabinetry with Vista Plus Flat Panel door style with a combination of Matte Shale on Plain Sawn White Oak and Nordic White on Maple, created a bright, open space. And the coffee loving homeowners make good use of the pull-out coffee bar, which is closely located to their new favorite drinking spot...the island.
Jeannie Fulton
Ulrich, Inc.
 BRC Remodeling Group
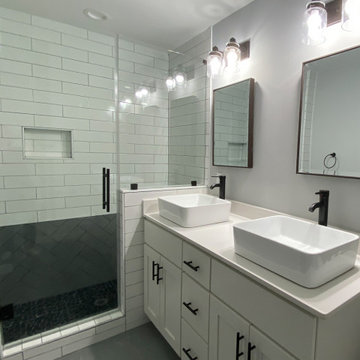
This was a lovely bathroom renovation we did. The mirrors, shower glass, and cabinets are all custom made pieces. We did a split level Vanity to accommodate both clients heights and it came together perfectly.


 Middleton Inc.
Oakridge
Project Title: Oakridge
Project Type: Full House Remodel
Client Type: Builder
Overview: We were commissioned by our clients over at Housekick to create a set of design plans and provide our standard visualization package. The crew over at Housekick builds/renovates and sells over forty houses a year in the Raleigh Triangle area, so having an efficient construction process and the ability to pre-sell their properties is crucial to their business model. Because of our extensive experience with interior design, real estate, and construction projects, they rely on us to come up with complete design plans from start to finish and then use these to build and pre-sell their projects.
Original Conditions: This typical 1970’s choppy split-level house was e “functionally obsolete,” had three bedrooms, two baths, and no real master suite before we got our hands on it.
Changes: Upon completion, the home had four bedrooms, three full baths, a full master suite, and an open floorplan with modern architectural details.
The Result: Because of our design plans and visualizations, our clients were able to create a stunning property that was functionally current, appealed to the correct demographic, and wowed potential buyers resulting in the home selling before it ever hit the market!
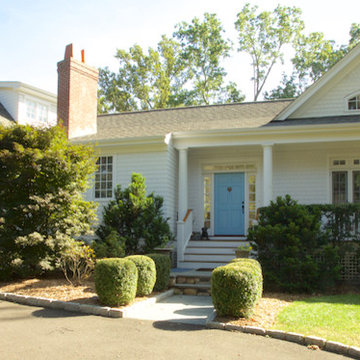
 Elisabeth Sloan, Architect
1950s split-level ranch transformed to New England beach style. Addition is angled to accommodate the curved lot and existing tree canopy. Photos: Mick Hales
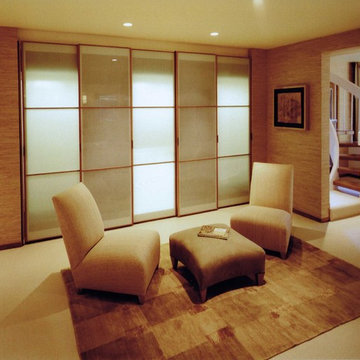
 SoYoung Mack Design, Assoc. AIA
Contemporary, Split Level Master Bedroom suite dressing room with glass shoji style closet doors.
Rory Earnshaw Photography
Inspiration for a contemporary bedroom remodel in San Francisco
Inspiration for a contemporary bedroom remodel in San Francisco
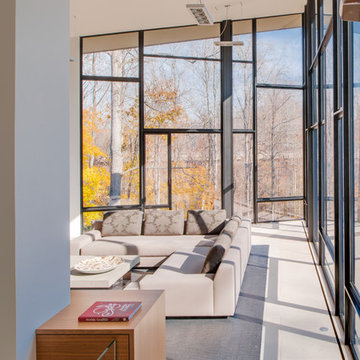
 User
Glass table and chairs, open concept, grand piano, angled ceiling, wall art, contemporary, beam, glass wall, wood dining chairs, solid floor, recessed lights, glass half-wall, fireplace, split-level, leather sofa
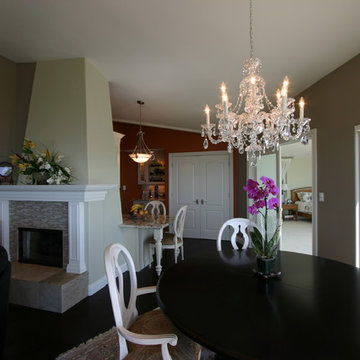
 South Bay Design Center
Medallion cabinets, St. Andrew Door style, Maple, Morel Vintage finish, Juparano Delicatus granite countertops, travertine backsplash, split level countertop with table, handscraped wide plank hardwood floors


Sponsored
Delaware, OH

Buckeye Basements, Inc.
Central Ohio's Basement Finishing ExpertsBest Of Houzz '13-'21
 Merrick Design and Build Inc.
Addie Merrick-Phang
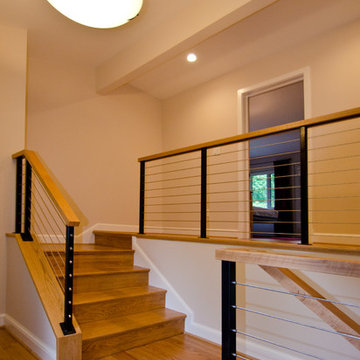
Mid-sized minimalist light wood floor foyer photo in DC Metro with beige walls
Mid-sized minimalist light wood floor foyer photo in DC Metro with beige walls
 Middleton Inc.
Project Type: Full House Remodel
Client Type: Builder
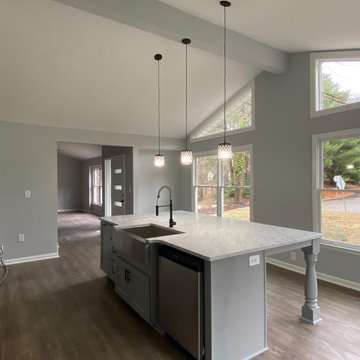
Overview: We were commissioned by our clients over at Housekick to create a set of design plans and provide our standard visualization package. The crew over at Housekick builds/renovates and sells over forty houses a year in the Raleigh Triangle area, so having an efficient construction process and the ability to pre-sell their properties is crucial to their business model. Because of our extensive experience with interior design, real estate, and construction projects, they rely on us to come up with complete design plans from start to finish and then use these to build and pre-sell their projects.
Original Conditions: This typical 1970’s choppy split-level house was e “functionally obsolete,” had three bedrooms, two baths, and no real master suite before we got our hands on it.
Changes: Upon completion, the home had four bedrooms, three full baths, a full master suite, and an open floorplan with modern architectural details.
The Result: Because of our design plans and visualizations, our clients were able to create a stunning property that was functionally current, appealed to the correct demographic, and wowed potential buyers resulting in the home selling before it ever hit the market!
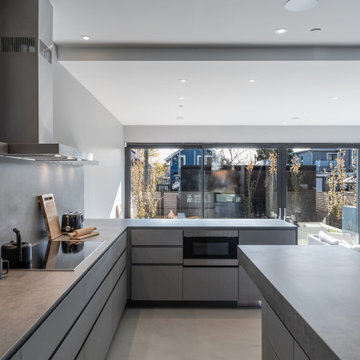
 Smithwood Builders Inc.
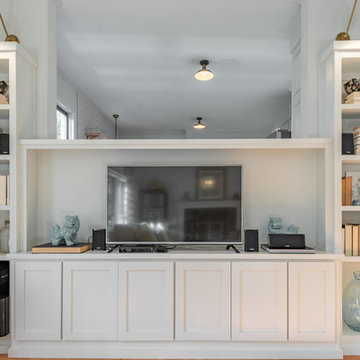
Modern home with open-concept kitchen and split level dining room. Monochromatic colour palette in grey featured in custom millwork, quartz countertops and backsplash.

Sponsored
Sunbury, OH

J.Holderby - Renovations
Franklin County's Leading General Contractors - 2X Best of Houzz!
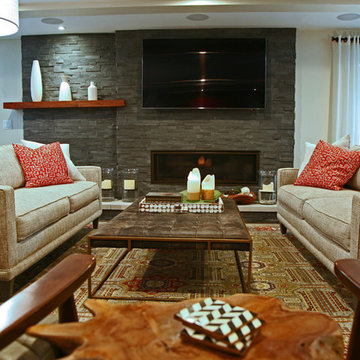
 Interior Changes home design & consulting
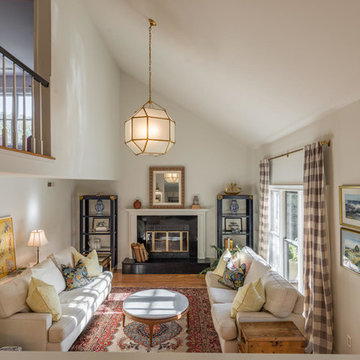
This new linear gas fireplace with an offset mantle and art recess was part of the full house remodel. Stacked slate was a perfect material that brought contrast and depth to the new living area. All of the interior spaces were newly furnished with just a few heirloom pieces, this rug was a keeper. Balance came from the new seating concept and mirrored window treatments that both soften the space and make it feel more casual.
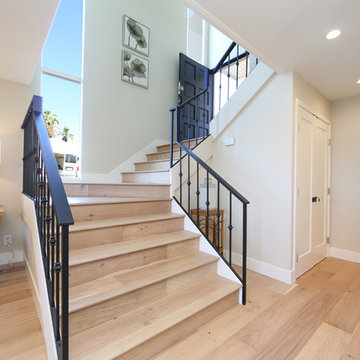
 Anne Michaelsen Design
Ryan Garvin
Mid-sized transitional l-shaped staircase photo in Orange County with wooden risers
Mid-sized transitional l-shaped staircase photo in Orange County with wooden risers
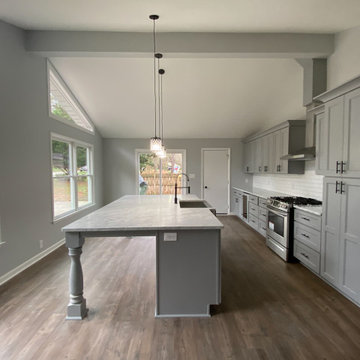 Middleton Inc.
Project Type: Full House Remodel
Client Type: Builder
Overview: We were commissioned by our clients over at Housekick to create a set of design plans and provide our standard visualization package. The crew over at Housekick builds/renovates and sells over forty houses a year in the Raleigh Triangle area, so having an efficient construction process and the ability to pre-sell their properties is crucial to their business model. Because of our extensive experience with interior design, real estate, and construction projects, they rely on us to come up with complete design plans from start to finish and then use these to build and pre-sell their projects.
Original Conditions: This typical 1970’s choppy split-level house was e “functionally obsolete,” had three bedrooms, two baths, and no real master suite before we got our hands on it.
Changes: Upon completion, the home had four bedrooms, three full baths, a full master suite, and an open floorplan with modern architectural details.
The Result: Because of our design plans and visualizations, our clients were able to create a stunning property that was functionally current, appealed to the correct demographic, and wowed potential buyers resulting in the home selling before it ever hit the market!
160