
Search results for "Split level facelift" in Home Design Ideas


 River Birch Builders
Inspiration for a large craftsman multicolored split-level concrete fiberboard exterior home remodel

 Michael G Imber, Architects
Jorge Taboada
Example of a trendy light wood floor bedroom design in Austin with white walls and no fireplace
Example of a trendy light wood floor bedroom design in Austin with white walls and no fireplace
Find the right local pro for your project

 Thorson Restoration & Construction
Kyle J. Caldwell photography
Example of a mid-sized arts and crafts beige split-level wood gable roof design in Boston with a shingle roof
Example of a mid-sized arts and crafts beige split-level wood gable roof design in Boston with a shingle roof

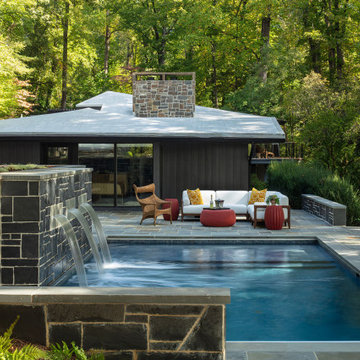
 Jennifer Stoner Interiors
The back side of this MCM riverfront home overhangs a stream that flows into the James River below and nestles into a forested area to create a cozy treehouse feel. The hillside was carved out to create an upper terrace with a pool and gorgeous bluestone surround overlooking the river.

 Amy A. Alper, Architect
ErIc Rorer
Inspiration for a mid-sized contemporary open concept concrete floor living room remodel in San Francisco with white walls
Inspiration for a mid-sized contemporary open concept concrete floor living room remodel in San Francisco with white walls



 EMBASSY CONSTRUCTION, LLC
Embassy Construction, LLC
Front view of home with new metal siding installed.
Example of a mid-sized 1950s multicolored split-level metal house exterior design in Cedar Rapids with a hip roof and a shingle roof
Example of a mid-sized 1950s multicolored split-level metal house exterior design in Cedar Rapids with a hip roof and a shingle roof

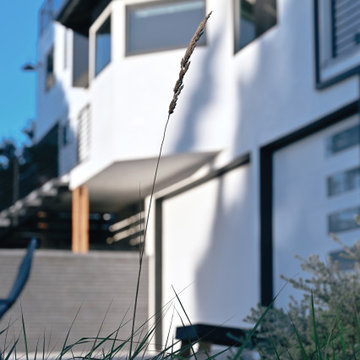
 Moss Yaw Design studio
exterior perspective looking towards garage and split-level entry access
Large coastal split-level mixed siding flat roof idea in Orange County with a mixed material roof and a gray roof
Large coastal split-level mixed siding flat roof idea in Orange County with a mixed material roof and a gray roof

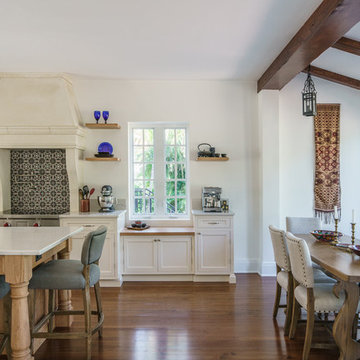


 Vujovich Design Build, Inc.
Working with SALA architect, Joseph G. Metzler, Vujovich transformed the entire exterior as well as the primary interior spaces of this 1970s split in to an Arts and Crafts gem.
-Troy Thies Photography



Sponsored
Delaware, OH

Buckeye Basements, Inc.
Central Ohio's Basement Finishing ExpertsBest Of Houzz '13-'21

 DaLoh Designs
Main entry aligned in photo. Grade slopes away from house towards right side. Cottage detailing is indicated by Box window, square windows in upper level, and reduced scale of entry roof.
91