
Search results for "Split level facelift" in Home Design Ideas
 Jennifer Stoner Interiors
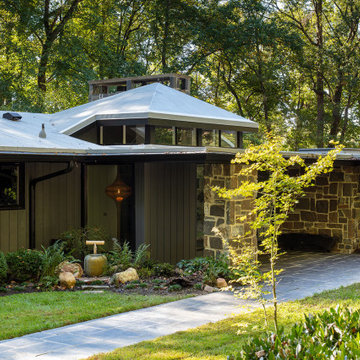
This Mid-Century Modern riverfront home embraces some Japanese architectural traits with the roof lines and the entry gate which is reminiscent of the Torii gates. We embraced the traditional Torii red as the accent color for the side and front doors which will traditionally bring good fortune.
 Jennifer Stoner Interiors
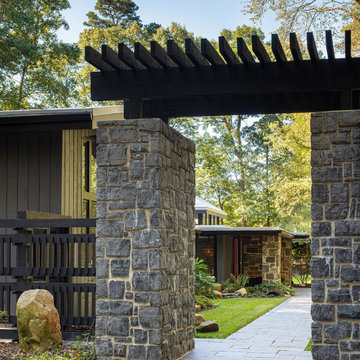
This Mid-Century Modern riverfront home embraces some Japanese architectural traits with the roof lines and the entry gate which is reminiscent of the Torii gates. We embraced the traditional Torii red as the accent color for the side and front doors which will traditionally bring good fortune.


Find the right local pro for your project
 Thorson Restoration & Construction
Kyle J. Caldwell Photography
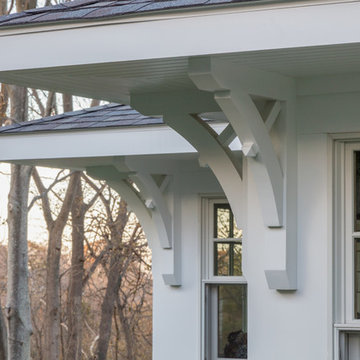
Example of a mid-sized arts and crafts split-level wood beige home design design in Boston with a shingle roof
Example of a mid-sized arts and crafts split-level wood beige home design design in Boston with a shingle roof
 FM Studio, LLC.
Midcentury Modern Front Facade
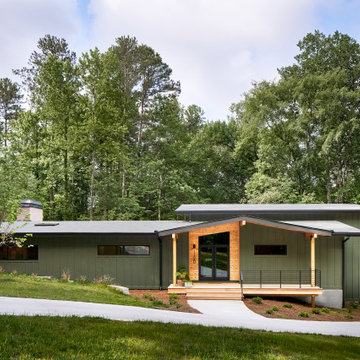
Inspiration for a mid-sized 1950s split-level mixed siding and board and batten green home design remodel in Atlanta with a shingle roof and a gray roof
Inspiration for a mid-sized 1950s split-level mixed siding and board and batten green home design remodel in Atlanta with a shingle roof and a gray roof





 Amy A. Alper, Architect
ErIc Rorer
Example of a trendy backyard brick deck design in San Francisco with a fire pit and a pergola
Example of a trendy backyard brick deck design in San Francisco with a fire pit and a pergola


 PLUMBERRY DESIGNS, INC.
Karl Mattson Photography
Mid-sized elegant u-shaped ceramic tile eat-in kitchen photo in New York with an undermount sink, beige cabinets, granite countertops, beige backsplash, stainless steel appliances, a peninsula, raised-panel cabinets and porcelain backsplash
Mid-sized elegant u-shaped ceramic tile eat-in kitchen photo in New York with an undermount sink, beige cabinets, granite countertops, beige backsplash, stainless steel appliances, a peninsula, raised-panel cabinets and porcelain backsplash

 Red House Architects
Scott Braman Photography
Inspiration for a craftsman two-story wood exterior home remodel in DC Metro
Inspiration for a craftsman two-story wood exterior home remodel in DC Metro


Sponsored
Delaware, OH

Buckeye Basements, Inc.
Central Ohio's Basement Finishing ExpertsBest Of Houzz '13-'21


 Centre Sky Architecture Ltd
Mountain Peek is a custom residence located within the Yellowstone Club in Big Sky, Montana. The layout of the home was heavily influenced by the site. Instead of building up vertically the floor plan reaches out horizontally with slight elevations between different spaces. This allowed for beautiful views from every space and also gave us the ability to play with roof heights for each individual space. Natural stone and rustic wood are accented by steal beams and metal work throughout the home.
(photos by Whitney Kamman)

 Weather Shielders
This is after the roof has been replaced, with the Thunderstorm Gray architect shingle roof by TAMKO BUILDING PRODUCTS, with Shingle over ridge vent.
Mid-sized trendy split-level exterior home photo in Atlanta
Mid-sized trendy split-level exterior home photo in Atlanta




 Lindus Construction/Midwest LeafGuard
SeasonGuard vinyl windows come with triple pane glass and are lauded for their energy efficiency. They come with a long list of industry-leading warranties including one that covers glass breakage. To complete the look of the exterior, the couple selected brown aluminum window wraps that matched their Musket Brown LeafGuard® Gutters.
94