
Search results for "Split level garage conversion" in Home Design Ideas

 Sopris Homes
Contemporary multicolored two-story mixed siding house exterior idea in Denver with a hip roof and a mixed material roof


Find the right local pro for your project


 Birdseye Building
Example of a country open concept gray floor living room design in Burlington with beige walls and a wall-mounted tv

 Marty Rhein, CKD, CBD - BAC Design Group
Williamson Photography
Mudroom - coastal mudroom idea in Grand Rapids
Mudroom - coastal mudroom idea in Grand Rapids

 Archadeck of Central Iowa
Harold Cross, Archadeck of Central Iowa; Dan Welk, Click! Photography
Inspiration for a large contemporary backyard stone patio kitchen remodel with a gazebo
Inspiration for a large contemporary backyard stone patio kitchen remodel with a gazebo

 AK Construction Enterprises Inc.
Example of a large trendy gray one-story mixed siding house exterior design in San Francisco with a hip roof and a metal roof

 User
Designed, updated split level architectural stone fireplace and dark stained hardwood floor.
Example of a trendy formal and open concept dark wood floor living room design in Boston with gray walls, a standard fireplace, a stone fireplace and no tv
Example of a trendy formal and open concept dark wood floor living room design in Boston with gray walls, a standard fireplace, a stone fireplace and no tv

 New West Building Company
Krafty Photos
Inspiration for a mid-sized contemporary three-story mixed siding flat roof remodel
Inspiration for a mid-sized contemporary three-story mixed siding flat roof remodel


 JG Design Studio
Homeowner desired a workshop, a over-sized two car garage to store bikes and kayaks and a finished kid hangout upstairs. They love a minimalist look and a lots of light. Its skylights and finished upper level are light-filled and inviting!
Documodern Photography

 The Nelson Brothers | Willis Allen Real Estate
The light-filled living room with wood-burning brick fireplace.
Photos by Cameron Acker
Example of a 1960s living room design in San Diego with a brick fireplace
Example of a 1960s living room design in San Diego with a brick fireplace


 Design Studio -Teri Koss
Open House Photography
Inspiration for a contemporary l-shaped medium tone wood floor kitchen remodel in San Francisco with flat-panel cabinets, medium tone wood cabinets, gray backsplash, stainless steel appliances and an island
Inspiration for a contemporary l-shaped medium tone wood floor kitchen remodel in San Francisco with flat-panel cabinets, medium tone wood cabinets, gray backsplash, stainless steel appliances and an island
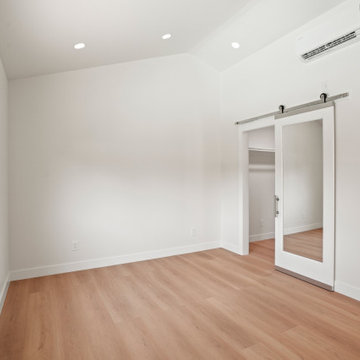
 Go ADU Construction
This bright garage conversion bedroom features crisp white walls, vaulted ceilings, and warm light wood flooring. A sliding mirrored barn door with metal hardware opens into a walk-in closet, maximizing space while reflecting natural light from the side window. A wall-mounted mini-split ensures efficient climate control.
48