
Search results for "Split level garage conversion" in Home Design Ideas


 Smithwood Builders Inc.
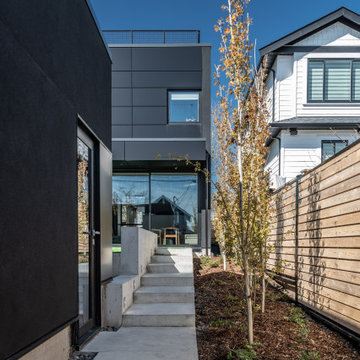
Modern, black metal exterior with simple glazing.
Mid-sized minimalist black one-story metal flat roof photo in Vancouver with a metal roof and a black roof
Mid-sized minimalist black one-story metal flat roof photo in Vancouver with a metal roof and a black roof


Find the right local pro for your project

 Corbin Reeves Construction
Large beach style white split-level stucco house exterior photo in Orange County with a metal roof

 North Shore Painting Services
Example of a large classic beige split-level mixed siding gable roof design in Orange County with a shingle roof
 North Shore Painting Services
Large elegant beige split-level mixed siding gable roof photo in Orange County with a shingle roof

 User
Updated Open floor plan, lighting and carrying beam
Trendy dark wood floor kitchen/dining room combo photo in Boston with gray walls and no fireplace
Trendy dark wood floor kitchen/dining room combo photo in Boston with gray walls and no fireplace

 Macfie Architecture
Inspiration for a contemporary gray split-level mixed siding house exterior remodel in Auckland with a shed roof


 Architectural Building Arts, Inc.
Garage workshop - mid-sized traditional attached two-car garage workshop idea


 Dover Home Remodelers
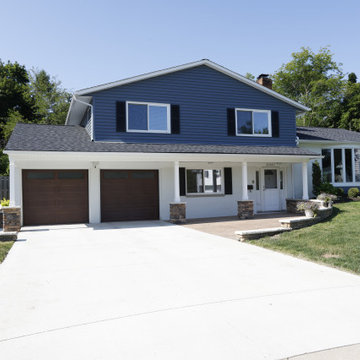
Behold the stunning transformation of the 1960s split-level home's front elevation. A modern revival has replaced the outdated facade with fresh, crisp features, from the navy-blue siding to the elegant Pella bay window.
 Dover Home Remodelers
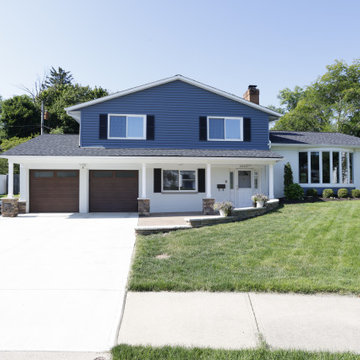
Experience the marriage of efficiency and elegance as the new roof and energy-efficient windows enhance year-round comfort. The black shutters and rich garage doors in Painted Woodtones Classic add warmth and dimension.


 Corbin Reeves Construction
Large beach style white split-level stucco house exterior photo in Orange County with a metal roof


 Risa Boyer Architecture
Photo Credits: Aaron Leitz
Mid-sized trendy open concept light wood floor living room photo in Portland with white walls, a standard fireplace, a stone fireplace and a tv stand
Mid-sized trendy open concept light wood floor living room photo in Portland with white walls, a standard fireplace, a stone fireplace and a tv stand
47