
Search results for "Split level garage conversion" in Home Design Ideas


 BARRETT STUDIO architects
Photo by Daniel O'Connor Photography
Family room - small transitional open concept family room idea in Denver with white walls
Family room - small transitional open concept family room idea in Denver with white walls

Find the right local pro for your project


 Wayne Homes
Welcome home to a world of comfort and convenience. This split-level plan features a spacious living room, eating area and kitchen all on the first level. Three bedrooms and 2 baths highlight the upstairs, including a master bedroom with private bath, while a family room and utility room complete the lower level of the home. The Brighton also includes an oversized 2-car garage and basement. - See more at: http://waynehomes.com/plan/brighton#sthash.I3CfX9wq.dpuf
 Wayne Homes
Welcome home to a world of comfort and convenience. This split-level plan features a spacious living room, eating area and kitchen all on the first level. Three bedrooms and 2 baths highlight the upstairs, including a master bedroom with private bath, while a family room and utility room complete the lower level of the home. The Brighton also includes an oversized 2-car garage and basement. - See more at: http://waynehomes.com/plan/brighton#sthash.I3CfX9wq.dpuf
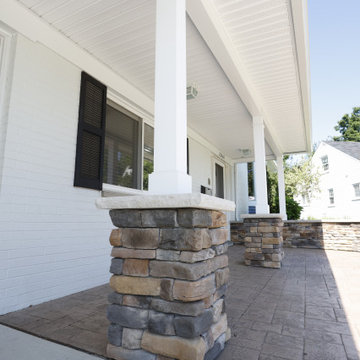
 Dover Home Remodelers
With Dutch Quality Stone veneer in Sienna, these architectural elements stand as a testament to balance and design precision, enhancing the overall aesthetic of the home.

 Flavin Architects
Mid-Century Remodel on Tabor Hill
This sensitively sited house was designed by Robert Coolidge, a renowned architect and grandson of President Calvin Coolidge. The house features a symmetrical gable roof and beautiful floor to ceiling glass facing due south, smartly oriented for passive solar heating. Situated on a steep lot, the house is primarily a single story that steps down to a family room. This lower level opens to a New England exterior. Our goals for this project were to maintain the integrity of the original design while creating more modern spaces. Our design team worked to envision what Coolidge himself might have designed if he'd had access to modern materials and fixtures.
With the aim of creating a signature space that ties together the living, dining, and kitchen areas, we designed a variation on the 1950's "floating kitchen." In this inviting assembly, the kitchen is located away from exterior walls, which allows views from the floor-to-ceiling glass to remain uninterrupted by cabinetry.
We updated rooms throughout the house; installing modern features that pay homage to the fine, sleek lines of the original design. Finally, we opened the family room to a terrace featuring a fire pit. Since a hallmark of our design is the diminishment of the hard line between interior and exterior, we were especially pleased for the opportunity to update this classic work.

 Domaine Development
Garrett Buell
Farmhouse dark wood floor and brown floor mudroom photo in Nashville with white walls and a white front door
Farmhouse dark wood floor and brown floor mudroom photo in Nashville with white walls and a white front door

 Green Robin Homes
Mid-sized transitional gray split-level vinyl gable roof photo in Philadelphia with a shingle roof
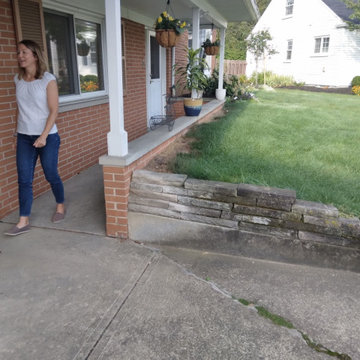 Dover Home Remodelers
The existing driveway poses challenges with its design, and the front view is obstructed by the sloping lawn grade, creating an awkward pathway to the front door.

 Thomas Custom Builders
Example of a mid-sized classic white one-story wood gable roof design in DC Metro with a shingle roof

 Haver & Skolnick LLC Architects
The pool features a submerged spa and gradual entry platforms. Robert Benson Photography.
Example of a mid-sized cottage one-story and backyard wood and rectangular gray pool house design in New York with a shingle roof
Example of a mid-sized cottage one-story and backyard wood and rectangular gray pool house design in New York with a shingle roof


 BGR Design + Build
An amazing open view from the upstairs and down
Staircase - traditional staircase idea in Atlanta
Staircase - traditional staircase idea in Atlanta

 Richard Manion Architecture Inc.
Inspiration for a mid-sized mediterranean enclosed carpeted and beige floor home theater remodel in Los Angeles with brown walls

 Lacy Keller Interiors
HomeStar Video Tours
Example of a mid-sized 1950s l-shaped light wood floor open concept kitchen design in Portland with an undermount sink, flat-panel cabinets, gray cabinets, quartz countertops, blue backsplash, ceramic backsplash, stainless steel appliances, an island and white countertops
Example of a mid-sized 1950s l-shaped light wood floor open concept kitchen design in Portland with an undermount sink, flat-panel cabinets, gray cabinets, quartz countertops, blue backsplash, ceramic backsplash, stainless steel appliances, an island and white countertops


 Victory Homes of Wisconsin, Inc
Detour Marketing, LLC
Inspiration for a timeless entryway remodel in Milwaukee
Inspiration for a timeless entryway remodel in Milwaukee

 David Henig, Architect
Eric Rorer
Example of a large mid-century modern drought-tolerant, partial sun and gray front yard and two-story mulch and concrete fiberboard flat roof design in San Francisco
Example of a large mid-century modern drought-tolerant, partial sun and gray front yard and two-story mulch and concrete fiberboard flat roof design in San Francisco
52