
Search results for "Split level garage conversion" in Home Design Ideas

 Tom Hurt Architecture
Landscaping gave the street view a more modern appearance.
Photo: Ryan Farnau
Large trendy white split-level mixed siding house exterior photo in Austin with a hip roof and a metal roof
Large trendy white split-level mixed siding house exterior photo in Austin with a hip roof and a metal roof

 Alair Homes Arlington
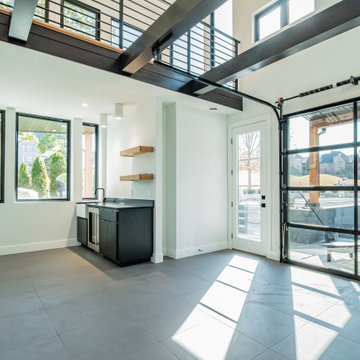
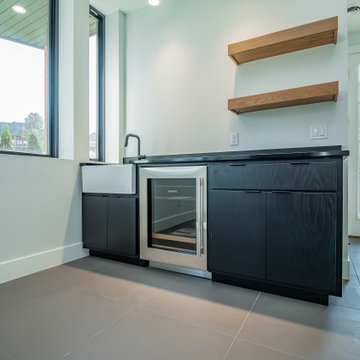
Garage to mudroom conversion of this 1940's home creates a great new space in NWDC. Includes custom built-ins with lots of storage.


Find the right local pro for your project




 New Leaf Custom Homes | Dallas
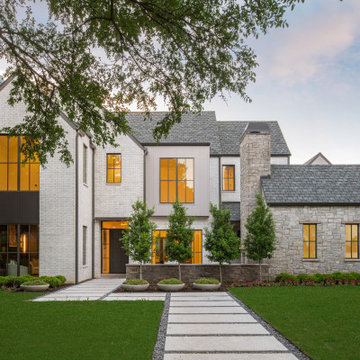
Transitional white two-story brick gable roof idea in Dallas with a shingle roof and a gray roof

 User
All walls were skimmed over and floor stained dark with added master bath
Bedroom - large contemporary master dark wood floor bedroom idea in Boston with blue walls
Bedroom - large contemporary master dark wood floor bedroom idea in Boston with blue walls

 Cornerstone Builders Inc
Large arts and crafts beige split-level concrete fiberboard gable roof photo

 Cobblestone Landscape LLC
Example of a large classic backyard stone patio design in Philadelphia with a fire pit and no cover

 Lifetime Exteriors
Small elegant gray split-level mixed siding gable roof photo in Portland with a shingle roof

 Progress Street Builders
Large arts and crafts blue split-level wood gable roof photo with a shingle roof

 Trust the Vision Decor
Inspiration for a mid-sized craftsman blue split-level concrete fiberboard gable roof remodel in Philadelphia with a shingle roof

 SV Design
A desire for a more modern and zen-like environment in a historical, turn of the century stone and stucco house was the drive and challenge for this sophisticated Siemasko + Verbridge Interiors project. Along with a fresh color palette, new furniture is woven with antiques, books, and artwork to enliven the space. Carefully selected finishes enhance the openness of the glass pool structure, without competing with the grand ocean views. Thoughtfully designed cabinetry and family friendly furnishings, including a kitchenette, billiard area, and home theater, were designed for both kids and adults.

 12/12 Architects & Planners
This 1960s split-level has a new Family Room addition in front of the existing home with a new covered front porch. The new two-sided stone fireplace is at the location of the former exterior wall. The rooflines match existing slope and style, and do not block the existing bedroom windows above.
Photography by Kmiecik Imagery.

 Elisabeth Sloan, Architect
1050s split level ranch transformed to New England Beach Style cottage. New master bedroom suite above the garage. New windows. New bedroom above kitchen creates a surprise bonus room. Photo: Mick Hales

 Tailored Living featuring Premier Garage of OC
Here in beautiful SoCal, many of us use our garage as a secondary entryway. We introduce you to the "California" Mud Room: Intended as an area to remove and store footwear, outerwear, and even sandy beachwear. Not only will you enjoy an organized storage space, but your California Mud Room will ultimately increase the cleanliness of your home!
 Progress Street Builders
Inspiration for a large craftsman blue split-level wood gable roof remodel with a shingle roof
 Progress Street Builders
Large arts and crafts blue split-level wood gable roof photo with a shingle roof
49