
Search results for "Split level garage conversion" in Home Design Ideas

 Adan Creative Designs
Example of a huge trendy gray split-level brick house exterior design in Sydney with a hip roof and a metal roof

 Stillwater Architecture L.L.C.
Gibeon Photography
Huge modern brown two-story glass exterior home idea
Huge modern brown two-story glass exterior home idea

 Nico Interior Design
Inspiration for a large contemporary white split-level brick house exterior remodel with a hip roof and a shingle roof
Find the right local pro for your project

 GOODFELLAS CONSTRUCTION
Are you looking to remodel your existing garage space and convert it into a beautiful living area? GoodFellas Construction can now raise the value of your home by adding square footage and livable comfort with a garage conversion.
Garage conversions give California homeowners the opportunity to build small second dwellings onto their property, and thanks to California's new state law, getting permits for these conversions has become easier. Whether you are looking to add space for your own family or to rent out for extra income, this is a perfect way to increase your assets.

 Siding & Windows Group Ltd
This Wheaton, IL Split-Level Style Home was remodeled by Siding & Windows Group with James HardiePlank Select Cedarmill Lap and HardiePanel Vertical Siding in ColorPlus Technology Color Navajo Beige and HardieTrim Smooth Boards in ColorPlus Technology Color Arctic White.
 Dover Home Remodelers
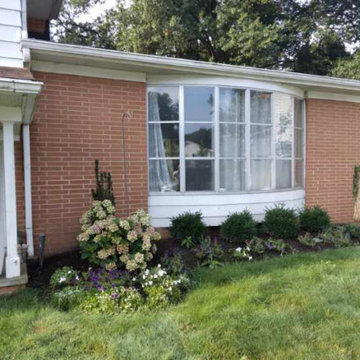
Explore the worn charm of original front windows, revealing the age of the home. This photo encapsulates the need for a comprehensive remodel to bring a fresh, modern look to the property.

 Averra Developments Inc.
Inspiration for a mid-sized timeless green two-story wood gable roof remodel in Vancouver with a shingle roof

 User
Ceramic tile floor and bath tub surround with glass tile niche in updated family bathroom.
Doorless shower - small contemporary master gray tile and stone tile marble floor doorless shower idea in Boston with white cabinets, a two-piece toilet, blue walls and a pedestal sink
Doorless shower - small contemporary master gray tile and stone tile marble floor doorless shower idea in Boston with white cabinets, a two-piece toilet, blue walls and a pedestal sink

 Madelene Ross Design Studio
Renovated this 1970's split-level home in San Diego
using pre-owned cabinets and second-hand finds to stay within the client's modest budget. A combination of cherry cabinets, macaubus quartzite, and porcelain floors provide a warm and organic aesthetic.
 Go ADU Construction
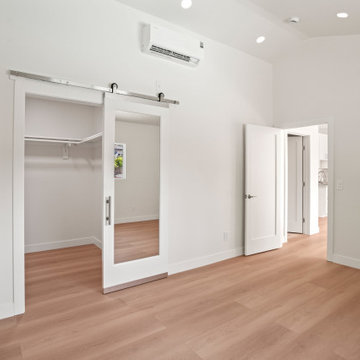
This bright modern bedroom features light wood laminate flooring and crisp white walls under a vaulted ceiling. A white framed sliding door with a large central mirror provides access to the walk-in closet, complemented by a sleek wall-mounted mini split air conditioner.
 Dover Home Remodelers
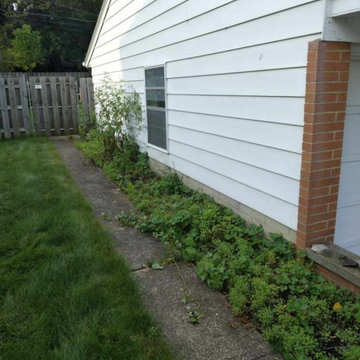
The wear and tear on the original building materials are on full display. From deteriorating roof shingles to worn siding, the exterior reflects the passage of time and the need for a rejuvenating touch.
 Dover Home Remodelers
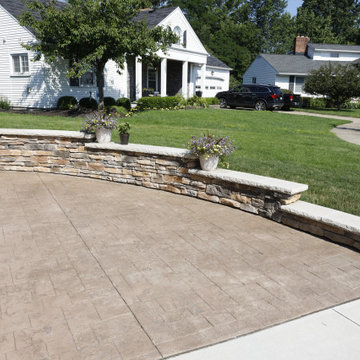
Explore the symmetry in design with tiered stone retaining walls. These structures not only provide structural support but also add a touch of visual balance and elegance to the overall hardscape composition.

 dsjDESIGN
This project found its inspiration in the original lines of the home, built in the early 20th century.
This mudroom is part of the addition and is on a split level entry which reduces the need for extensive stairs leading from one space to the other. The door on the left leads to a breezeway connector to the garage, the stairs down lead to a finished basement, and the stairs up lead to the great room space.

 RARCO Contracting, Inc
Example of a mid-sized classic red split-level mixed siding gable roof design in DC Metro with a shingle roof

 Design Appruv, Inc.
A modern approach to an american classic. This 5,400 s.f. mountain escape was designed for a family leaving the busy city life for a full-time vacation. The open-concept first level is the family's gathering space and upstairs is for sleeping.

 Board & Vellum
Photo by Tina Witherspoon.
Inspiration for a small contemporary medium tone wood floor open concept kitchen remodel in Seattle with shaker cabinets, white cabinets, quartz countertops, gray backsplash, ceramic backsplash, stainless steel appliances, an island and white countertops
Inspiration for a small contemporary medium tone wood floor open concept kitchen remodel in Seattle with shaker cabinets, white cabinets, quartz countertops, gray backsplash, ceramic backsplash, stainless steel appliances, an island and white countertops


 Sebring Design Build
Rachael Ormond
Example of a mid-sized arts and crafts l-shaped dark wood floor eat-in kitchen design in Nashville with a double-bowl sink, shaker cabinets, white cabinets, quartz countertops, white backsplash, mosaic tile backsplash, stainless steel appliances, gray walls and an island
Example of a mid-sized arts and crafts l-shaped dark wood floor eat-in kitchen design in Nashville with a double-bowl sink, shaker cabinets, white cabinets, quartz countertops, white backsplash, mosaic tile backsplash, stainless steel appliances, gray walls and an island

 Pathway Design & Construction
The dated kitchen plus both small main and master bathrooms were remodeled. The scope also included the living and dining rooms, plus the front entry and stairwell.
55