
Search results for "Split level garage conversion" in Home Design Ideas

 Dillard-Jones Builders
Bunk room with built-in beds
Mountain style carpeted and beige floor bedroom photo with beige walls and no fireplace
Mountain style carpeted and beige floor bedroom photo with beige walls and no fireplace

 Walker Warner Architects
Matthew Millman
Family room - tropical medium tone wood floor family room idea in Hawaii with beige walls
Family room - tropical medium tone wood floor family room idea in Hawaii with beige walls

 Gregory Thomas Residential Architecture
Bar
At the basement/garage level there is a bar area with a keyed kegerator fridge and beer tower. Souvenir glasses are displayed in the upper cabinets.
Nearby is the Garage, the Rumpus Room, a screened porch and access to the back yard.
Wilsonart Aeon "High Line" plastic laminate counter • Swiss Coffee paint (satin) at cabinets • photography by Tre Dunham
Construction by CG&S Design-Build.
Photography by Tre Dunham, Fine focus Photography
Find the right local pro for your project

 McClure Construction, Inc.
Large Mirrored Wall with Mounted TV and Timber Beams
Inspiration for a mid-sized transitional multiuse home gym remodel in New York with white walls
Inspiration for a mid-sized transitional multiuse home gym remodel in New York with white walls

 JUMA architects
This commission involved the renovation and conversion of two duplex apartments into one single residence/retreat. The two existing external stairs were removed and replaced by a single internal staircase. This intervention made it possible to create one large outdoor area and maximise the existing view. The steel canopies and wooden sun terraces act as visual links between the two original living units. In collaboration with Minimum Arquitectura.
Foto's © Verne en Raül Candales Franch

 Pathway Design & Construction
The dated kitchen plus both small main and master bathrooms were remodeled. The scope also included the living and dining rooms, plus the front entry and stairwell.

 User
Today’s Vintage Farmhouse by KCS Estates is the perfect pairing of the elegance of simpler times with the sophistication of today’s design sensibility.
Nestled in Homestead Valley this home, located at 411 Montford Ave Mill Valley CA, is 3,383 square feet with 4 bedrooms and 3.5 bathrooms. And features a great room with vaulted, open truss ceilings, chef’s kitchen, private master suite, office, spacious family room, and lawn area. All designed with a timeless grace that instantly feels like home. A natural oak Dutch door leads to the warm and inviting great room featuring vaulted open truss ceilings flanked by a white-washed grey brick fireplace and chef’s kitchen with an over sized island.
The Farmhouse’s sliding doors lead out to the generously sized upper porch with a steel fire pit ideal for casual outdoor living. And it provides expansive views of the natural beauty surrounding the house. An elegant master suite and private home office complete the main living level.
411 Montford Ave Mill Valley CA
Presented by Melissa Crawford
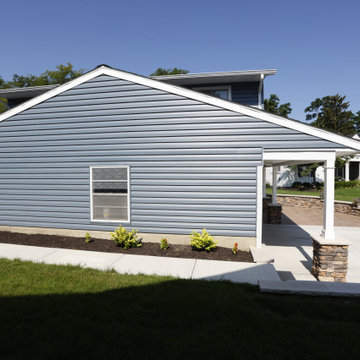
 Dover Home Remodelers
Experience the seamless harmony as Norandex Great Barrier Steel Blue siding blends effortlessly with the surroundings. The siding not only adds visual interest but also serves as a key element in the cohesive design of the exterior.
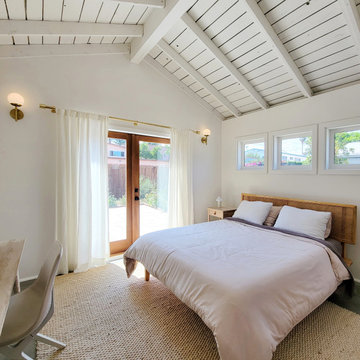


 Wentworth Builders
Inspiration for a coastal l-shaped light wood floor open concept kitchen remodel with a farmhouse sink, flat-panel cabinets, white cabinets, stainless steel appliances, white walls and an island

 Michael Nash Design, Build & Homes
2013 CHRYSALIS AWARD SOUTH REGION WINNER, RESIDENTIAL EXTERIOR
This 1970’s split-level single-family home in an upscale Arlington neighborhood had been neglected for years. With his surrounding neighbors all doing major exterior and interior remodeling, however, the owner decided it was time to renovate his property as well. After several consultation meetings with the design team at Michael Nash Design, Build & Homes, he settled on an exterior layout to create an Art & Craft design for the home.
It all got started by excavating the front and left side of the house and attaching a wrap-around stone porch. Key design attributes include a black metal roof, large tapered columns, blue and grey random style flag stone, beaded stain ceiling paneling and an octagonal seating area on the left side of this porch. The front porch has a wide stairway and another set of stairs leads to the back yard.
All exterior walls of homes were modified with new headers to allow much larger custom-made windows, new front doors garage doors, and French side and back doors. A custom-designed mahogany front door with leaded glass provides more light and offers a wider entrance into the home’s living area.
Design challenges included removing the entire face of the home and then adding new insulation, Tyvek and Hardiplank siding. The use of high-efficiency low-e windows makes the home air tight.
The Arts & Crafts design touches include the front gable over the front porch, the prairie-style grill pattern on the windows and doors, the use of tapered columns sitting over stone columns and the leaded glass front door. Decorative exterior lighting provides the finishing touches to this look.
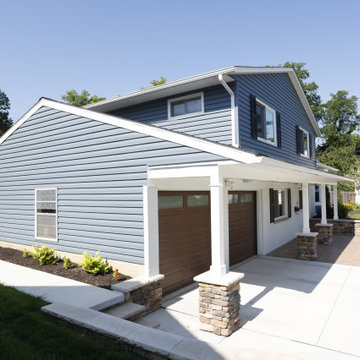 Dover Home Remodelers
The exterior gets a fresh, crisp facelift with the addition of dark navy-blue siding. The clean lines and vibrant color contribute to the modern aesthetic, enhancing the overall appeal of the renovated home
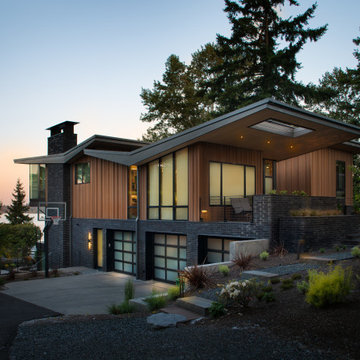
 Rhodes Architecture + Light
Material expression and exterior finishes were carefully selected to reduce the apparent size of the house, last through many years, and add warmth and human scale to the home. The unique siding system is made up of different widths and depths of western red cedar, complementing the vision of the structure's wings which are balanced, not symmetrical. The exterior materials include a burn brick base, powder-coated steel, cedar, acid-washed concrete and Corten steel planters.
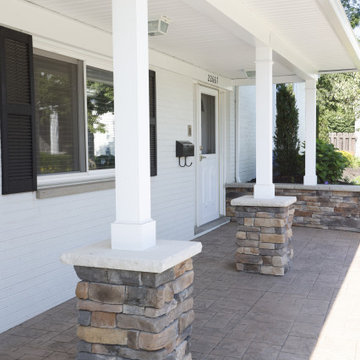 Dover Home Remodelers
A stylish welcome home awaits at the front entryway. The carefully designed elements, from the revamped door to the fresh color palette, contribute to an entry that not only appeals aesthetically but also exudes a warm and inviting atmosphere.


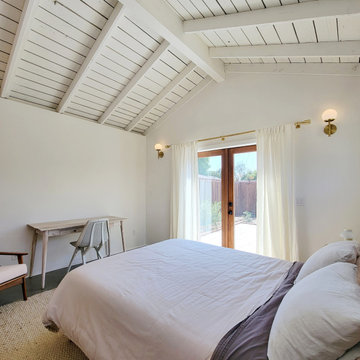

 Q Design Group, LLC
Mid-sized modern white split-level stucco house exterior idea in New York with a shed roof


 Lara Dutto, Laraarchitecture
Architect of Record: David Burton, photographer: Paul Dyer
Large transitional concrete floor exterior home idea in San Francisco
Large transitional concrete floor exterior home idea in San Francisco
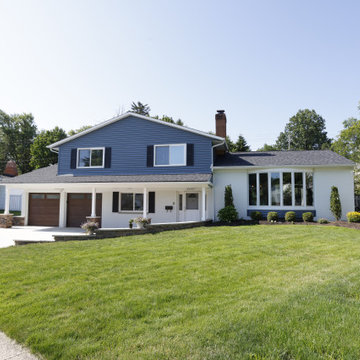 Dover Home Remodelers
Immerse yourself in the cohesive color palette that elevates the property. The crisp white brick, navy-blue siding, and moire black roof shingles create a harmonious blend, enhancing the home's modern aesthetic.
58