
Search results for "Split level garage conversion" in Home Design Ideas

 Innovative Stone Inc.
Home Built by Heslin Construction.
Photography by Vance Fox.
Modern two-story house exterior idea in Sacramento
Modern two-story house exterior idea in Sacramento

 Ballard Fine Homes
Mid-sized trendy gray split-level gable roof photo in Vancouver with a shingle roof

 Cowan Design and Drafting Custom House Plans
Modified bi-level. 10' ceilings on main floor with master suite above garage. High ceilings instead of vault give this house a modern twist.
Mid-sized contemporary green split-level vinyl house exterior idea in Edmonton with a hip roof and a shingle roof
Mid-sized contemporary green split-level vinyl house exterior idea in Edmonton with a hip roof and a shingle roof
Find the right local pro for your project

 Cascade West Development
Inspired by the majesty of the Northern Lights and this family's everlasting love for Disney, this home plays host to enlighteningly open vistas and playful activity. Like its namesake, the beloved Sleeping Beauty, this home embodies family, fantasy and adventure in their truest form. Visions are seldom what they seem, but this home did begin 'Once Upon a Dream'. Welcome, to The Aurora.
 Dover Home Remodelers
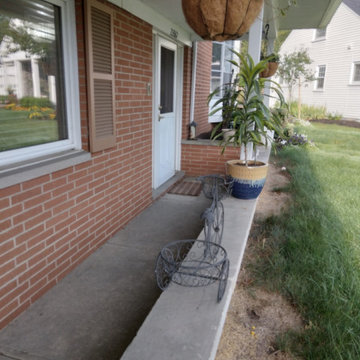
The charm of the home's original design has faded, and limited curb appeal is evident. The exterior doesn't align with the stylish vibe found inside, leaving the homeowners dissatisfied with the overall presentation
 Dover Home Remodelers
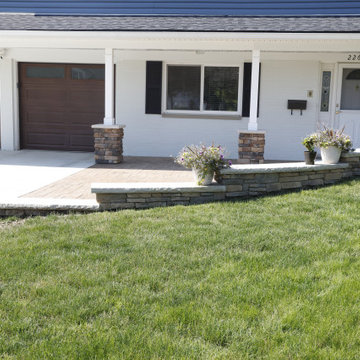
Immerse yourself in the harmonious hardscape design that surrounds the property. From the redesigned driveway to the tiered stone retaining walls, every element is meticulously crafted to create a symphony of functionality and aesthetics.

 Living Stone Design + Build
Tim Burleson
Inspiration for a small contemporary gray two-story mixed siding house exterior remodel with a shed roof
Inspiration for a small contemporary gray two-story mixed siding house exterior remodel with a shed roof
 Dover Home Remodelers
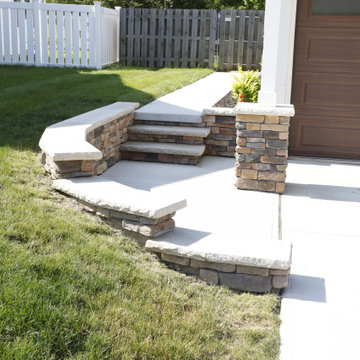
The driveway gets a delightful makeover, redesigned to code and extended on the left side. Flanked by tiered stone retaining walls, it becomes a focal point of the hardscape, contributing both functionality and aesthetic appeal.
 Dover Home Remodelers
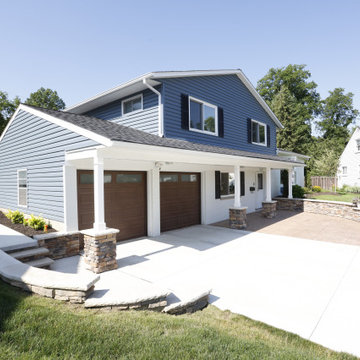
Explore the hardscape upgrades, where a redesigned driveway, tiered stone retaining walls, and a quarter-moon-shaped stamped concrete patio provide symmetry, texture, and a new seating area.

 America Green Builders
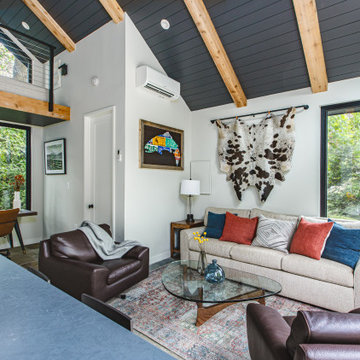
In this project we turned a 2 car garage into an ADU (accessory dwelling unit) in 2 Months!! After we finalized the floor plans and design, we submitted to the city for approval. in this unique garage we made it luxurious because we created a vaulted ceiling, we divided the kitchen/living room from the master bedroom. We installed French doors in the main entry and the master bedroom entry. We framed and installed a large bay window in the kitchen. we added 2 mini split air conditioning (One in the master and one in the living room) we added a separated electric panel box just for the unit with its own meter. We created a private entry to the unit with it's own vinyl gate and we closed it at the end of the unit with another vinyl gate and we made tile on the walkway.
 FineCraft Contractors, Design + Build
FineCraft Contractors, Inc.
Harrison Design
Example of a small minimalist loft-style slate floor, multicolored floor, vaulted ceiling and shiplap wall family room design in DC Metro with a bar, beige walls and a wall-mounted tv
Example of a small minimalist loft-style slate floor, multicolored floor, vaulted ceiling and shiplap wall family room design in DC Metro with a bar, beige walls and a wall-mounted tv

 Ence Homes
This walkout home is inviting as your enter through eight foot tall doors. The hardwood floor throughout enhances the comfortable spaciousness this home provides with excellent sight lines throughout the main floor. Feel comfortable entertaining both inside and out with a multi-leveled covered patio connected to a game room on the lower level, or run away to your secluded private covered patio off the master bedroom overlooking stunning panoramas of red cliffs and sunsets. You will never be lacking for storage as this home comes fully equipped with two walk-in closets and a storage room in the basement. This beautifully crafted home was built with your family in mind.
Jeremiah Barber

 Knock Architecture and Design
Mid-sized 1960s backyard deck container garden photo in San Francisco with no cover

 Grand Bay Building and Remodeling
Large rustic brown two-story mixed siding gable roof idea with a shingle roof
 Living Stone Design + Build
Small arts and crafts beige split-level vinyl gable roof photo with a shingle roof

 Arcanum Architecture
Bernard Andre Photography
Inspiration for a modern carpeted and beige floor home theater remodel in San Francisco with gray walls and a projector screen
Inspiration for a modern carpeted and beige floor home theater remodel in San Francisco with gray walls and a projector screen

 Walker Coen Lorentzen Architects
Inspiration for a huge timeless white split-level stone gable roof remodel in Cedar Rapids with a metal roof
 At Home Design and Staging
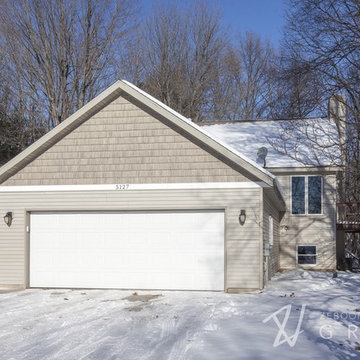
Exterior After with shake and new oil rubbed bronze coach lights
Jonathan Thrasher
Example of a transitional home design design in Grand Rapids
Example of a transitional home design design in Grand Rapids


 Visbeen Architects
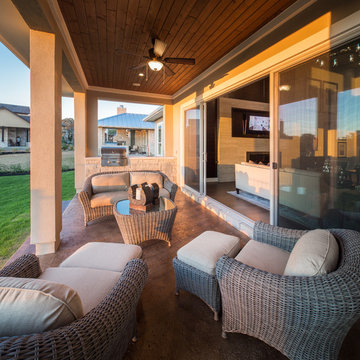
Graced with an abundance of windows, Alexandria’s modern meets traditional exterior boasts stylish stone accents, interesting rooflines and a pillared and welcoming porch. You’ll never lack for style or sunshine in this inspired transitional design perfect for a growing family. The timeless design merges a variety of classic architectural influences and fits perfectly into any neighborhood. A farmhouse feel can be seen in the exterior’s peaked roof, while the shingled accents reference the ever-popular Craftsman style. Inside, an abundance of windows flood the open-plan interior with light. Beyond the custom front door with its eye-catching sidelights is 2,350 square feet of living space on the first level, with a central foyer leading to a large kitchen and walk-in pantry, adjacent 14 by 16-foot hearth room and spacious living room with a natural fireplace. Also featured is a dining area and convenient home management center perfect for keeping your family life organized on the floor plan’s right side and a private study on the left, which lead to two patios, one covered and one open-air. Private spaces are concentrated on the 1,800-square-foot second level, where a large master suite invites relaxation and rest and includes built-ins, a master bath with double vanity and two walk-in closets. Also upstairs is a loft, laundry and two additional family bedrooms as well as 400 square foot of attic storage. The approximately 1,500-square-foot lower level features a 15 by 24-foot family room, a guest bedroom, billiards and refreshment area, and a 15 by 26-foot home theater perfect for movie nights.
Photographer: Ashley Avila Photography
59