
Search results for "Split paneling" in Home Design Ideas

 ABC Seamless - Fargo
Garage - large traditional two-story wood red garage idea with a hip roof and a shingle roof
 ABC Seamless - Fargo
Inspiration for a large timeless red two-story wood house exterior remodel with a hip roof and a shingle roof
 ABC Seamless - Fargo
Example of a large classic red two-story wood house exterior design with a hip roof and a shingle roof
Find the right local pro for your project


 ABC Seamless - Fargo
Large elegant red two-story wood house exterior photo with a hip roof and a shingle roof
 ABC Seamless - Fargo
Inspiration for a large timeless red two-story wood house exterior remodel with a hip roof and a shingle roof
 ABC Seamless - Fargo
Inspiration for a large timeless red two-story wood house exterior remodel with a hip roof and a shingle roof

Sponsored
Sunbury, OH

J.Holderby - Renovations
Franklin County's Leading General Contractors - 2X Best of Houzz!
 ABC Seamless - Fargo
Large elegant red two-story wood house exterior photo with a hip roof and a shingle roof

 Teale Architecture
Photography: Ryan Garvin
Example of a beach style gray floor front door design in Los Angeles with white walls and a gray front door
Example of a beach style gray floor front door design in Los Angeles with white walls and a gray front door
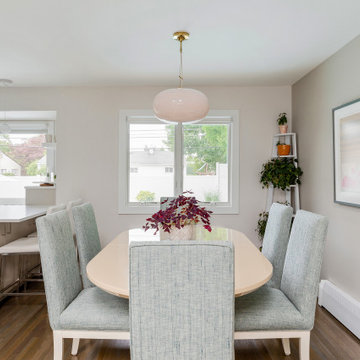
 EL Design Studio
A mixture of the old modern and new modern. Minimal colors in the cabinetry allowed for a clean and modern look that would pair with her retro antiques.


 Howard Katz Architects LLC
Detail of small sink vanity in basement powder room. Sink and vanity top sit on cherry base cabinet with doors. Gold plated wall mounted faucet.
Small trendy black tile and stone slab ceramic tile bathroom photo in DC Metro with recessed-panel cabinets, dark wood cabinets, a two-piece toilet, orange walls, a vessel sink and quartz countertops
Small trendy black tile and stone slab ceramic tile bathroom photo in DC Metro with recessed-panel cabinets, dark wood cabinets, a two-piece toilet, orange walls, a vessel sink and quartz countertops

 User
Wall to wall sheer traversing drapery soften the sliders in this newly renovated living room. The sheer traversing drapery was configured for multiple options.
Here, the panels are stacked to create what appears to be two large window openings but united by one continuous traversing rod.
When desired, the panels can all traverse to the far left to expose the large slider when the door is to be opened.
When the sheers are drawn closed all the panels come together to appear as if it's one continuous drapery.
Sponsored
Fredericksburg, OH

High Point Cabinets
Columbus' Experienced Custom Cabinet Builder | 4x Best of Houzz Winner

 Markalunas Architecture and Design, LLC
Lisa Carroll
Mid-sized elegant l-shaped light wood floor and brown floor kitchen pantry photo in Atlanta with beaded inset cabinets, white cabinets, marble countertops, white backsplash, stainless steel appliances, an island and wood backsplash
Mid-sized elegant l-shaped light wood floor and brown floor kitchen pantry photo in Atlanta with beaded inset cabinets, white cabinets, marble countertops, white backsplash, stainless steel appliances, an island and wood backsplash

 Archadeck - Columbus
The panels along the lower level of the porch, an area sometimes called the knee wall, are HardiePlank. These wide panels provide a horizontal contrast to the porch’s vertical posts. We wrapped the posts and beams (with the exception of the ridge beam where the rafters come together) in a trim by Boral. This trim material accepts stain and paint better than some other materials. It is also more durable than wood and is resistant to rotting, cracking and splitting.

 Karen Gallagher Interiors
Photo by Michael Eric Berube
Inspiration for a transitional kitchen remodel in Portland Maine
Inspiration for a transitional kitchen remodel in Portland Maine

 SALA Architects
The clients for this project approached SALA ‘to create a house that we will be excited to come home to’. Having lived in their house for over 20 years, they chose to stay connected to their neighborhood, and accomplish their goals by extensively remodeling their existing split-entry home.
Sponsored
Fredericksburg, OH
High Point Cabinets
Columbus' Experienced Custom Cabinet Builder | 4x Best of Houzz Winner

 Gibbons, Fortman & Associates, Ltd.
Example of a classic master light wood floor bedroom design in Chicago with blue walls

 Shore & Country Kitchens
Transitional Inset doors with 3/8" Framing give a modern feel to classic white cabinetry. The Island features a flat panel contemporary door in Vertical White Halifax Oak laminate. The texture of the natural splits and knots in the wood laminate add a fantastic textural aspect to the project.

 Laura Hull Photography
Interior Design: Ryan White Designs
Example of an eclectic master bathroom design in Los Angeles with flat-panel cabinets, dark wood cabinets, an undermount tub, white walls and an undermount sink
Example of an eclectic master bathroom design in Los Angeles with flat-panel cabinets, dark wood cabinets, an undermount tub, white walls and an undermount sink
132