
Search results for "Split paneling" in Home Design Ideas
 Curtis Homes
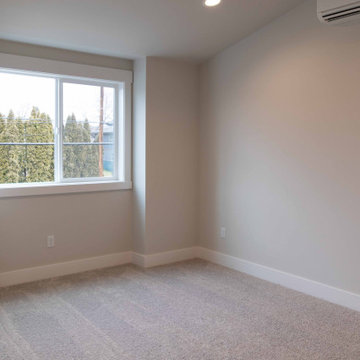
Example of a mid-sized trendy master carpeted bedroom design in Portland with gray walls
 Curtis Homes
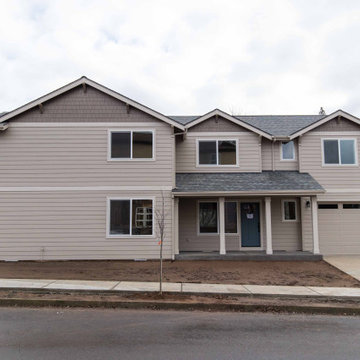
Mid-sized trendy beige two-story duplex exterior photo in Portland with a shingle roof and a gray roof

Find the right local pro for your project

 River Birch Builders
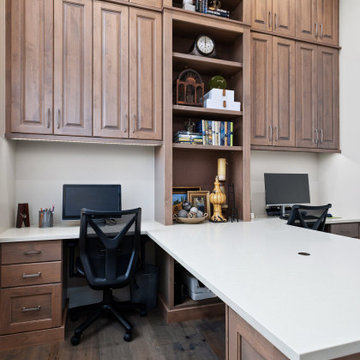
Example of a large arts and crafts multicolored split-level concrete fiberboard exterior home design with a clipped gable roof


Sponsored
Columbus, OH

Hope Restoration & General Contracting
Columbus Design-Build, Kitchen & Bath Remodeling, Historic Renovations

 Brian Ross Luxury Real Estate Broker Associate
Guest Kitchen
Enclosed kitchen - mid-sized contemporary galley porcelain tile and beige floor enclosed kitchen idea in Miami with an undermount sink, recessed-panel cabinets, medium tone wood cabinets, quartzite countertops, multicolored backsplash, porcelain backsplash, white appliances, no island and multicolored countertops
Enclosed kitchen - mid-sized contemporary galley porcelain tile and beige floor enclosed kitchen idea in Miami with an undermount sink, recessed-panel cabinets, medium tone wood cabinets, quartzite countertops, multicolored backsplash, porcelain backsplash, white appliances, no island and multicolored countertops

 Craig Alan Homes, Inc
Inspiration for a large rustic beige two-story mixed siding gable roof remodel in Atlanta with a shingle roof

 Shore & Country Kitchens
Classic black and white kitchen with a transitional, coastal feel. Shaker style doors with split panels to create an additional horizontal sight line. Custom matching wood hood. Glass door cabinet features interior rope lighting. Microwave is hidden behind a specialty lift door. Perimeter counters are soapstone. Island features black stained cabinetry with a subtle brown glaze and a touch of distressing which softens the sharpness of the black. Counter is Wicked White quartzite. 3-part crown moulding draws the eye up and accentuates the tall ceilings. Designed by Jim & Erin Cummings of Shore & Country Kitchens.

 Raizin Design
Inspiration for a large contemporary master stone tile freestanding bathtub remodel in Miami with an integrated sink, flat-panel cabinets, gray cabinets and white walls

 Balodemas Architects
Hoachlander Davis Photography
Large minimalist l-shaped medium tone wood floor and brown floor open concept kitchen photo in DC Metro with an undermount sink, flat-panel cabinets, white cabinets, quartzite countertops, black backsplash, ceramic backsplash, stainless steel appliances and an island
Large minimalist l-shaped medium tone wood floor and brown floor open concept kitchen photo in DC Metro with an undermount sink, flat-panel cabinets, white cabinets, quartzite countertops, black backsplash, ceramic backsplash, stainless steel appliances and an island

 ABC Seamless - Fargo
Large traditional red two-story wood house exterior idea with a hip roof and a shingle roof


 ABC Seamless - Fargo
Large traditional red two-story wood house exterior idea with a hip roof and a shingle roof

 New Leaf Construction
Custom Fireplace wall with recessed bookcase unit
Photo by Cabinet Genies
Mid-sized transitional open concept light wood floor and brown floor living room photo in Miami with a ribbon fireplace, a stone fireplace, brown walls and no tv
Mid-sized transitional open concept light wood floor and brown floor living room photo in Miami with a ribbon fireplace, a stone fireplace, brown walls and no tv

 BARRETT STUDIO architects
Alex Geller Photography
Eat-in kitchen - mid-sized modern l-shaped light wood floor eat-in kitchen idea in Denver with an integrated sink, recessed-panel cabinets, light wood cabinets, beige backsplash, ceramic backsplash, stainless steel appliances and an island
Eat-in kitchen - mid-sized modern l-shaped light wood floor eat-in kitchen idea in Denver with an integrated sink, recessed-panel cabinets, light wood cabinets, beige backsplash, ceramic backsplash, stainless steel appliances and an island

 Howard Katz Architects LLC
Kitchen had an eight foot ceiling. Removed the original house roof and ceiling above the kitchen to form a twenty five foot cathedral ceiling. Access walkway at second floor overlooking kitchen leads to external cantilevered steel balcony and family room over the garage, all flooded with natural light. Top of wall cabinets trimmed in matching cherry and used as cat walk by family pets. All new insulated doors and windows. Metal hand railing. Combination of pendant and recessed lighting.



 BRC Remodeling Group
This was a lovely bathroom renovation we did. The mirrors, shower glass, and cabinets are all custom made pieces. We did a split level Vanity to accommodate both clients heights and it came together perfectly.

 Davis Mill and Cabinet
Large transitional gender-neutral ceramic tile walk-in closet photo in Denver with shaker cabinets and dark wood cabinets
 Gill Design Co.
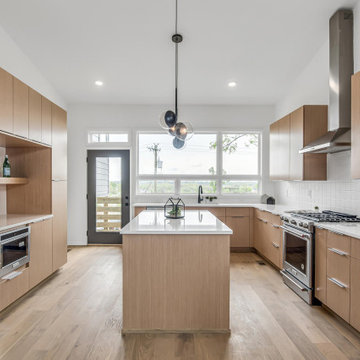
Designed around the sunset downtown views from the living room with open-concept living, the split-level layout provides gracious spaces for entertaining, and privacy for family members to pursue distinct pursuits.
130