
Search results for "Split paneling" in Home Design Ideas

 Grigsby Construction
Large l-shaped medium tone wood floor open concept kitchen photo in Birmingham with a farmhouse sink, raised-panel cabinets, white cabinets, granite countertops, white backsplash, ceramic backsplash, stainless steel appliances and an island
 Grigsby Construction
Large l-shaped medium tone wood floor bathroom photo in Birmingham with a farmhouse sink, raised-panel cabinets, white cabinets, granite countertops, white backsplash, ceramic backsplash, stainless steel appliances and an island
Find the right local pro for your project

 ABC Seamless - Fargo
Large traditional red two-story wood house exterior idea with a hip roof and a shingle roof

 Cabinet Gallery
Small elegant l-shaped medium tone wood floor eat-in kitchen photo in Providence with a triple-bowl sink, raised-panel cabinets, gray cabinets, quartz countertops, gray backsplash, mosaic tile backsplash, stainless steel appliances, an island and white countertops
 Grigsby Construction
Example of a large l-shaped medium tone wood floor open concept kitchen design in Birmingham with a farmhouse sink, raised-panel cabinets, medium tone wood cabinets, granite countertops, white backsplash, ceramic backsplash, stainless steel appliances and an island

 Joseph and Curtis Custom Wine Cellars
Custom seamless glass,stone, wine cellar and tasting room located in Princeton NJ. Arched cut glass entry door with ductless split cooling system and back lit stained glass panel.


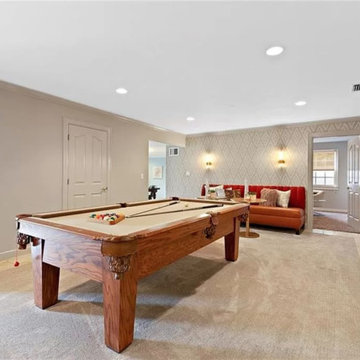
 Gail Barley Interiors, LLC
This lakefront, split level home in Mount Dora features a secondary kitchen and bar area in the game room for plenty of entertaining. Gail Barley Interiors created an updated kitchen plan, a custom bar and two custom designed banquettes to fully optimize the space.
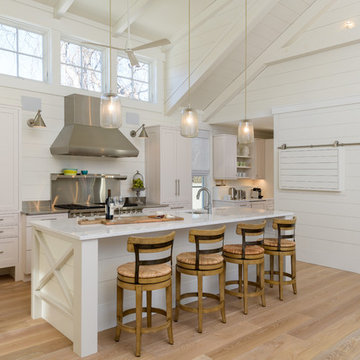
 Linda Cloutier Kitchens and Baths, LLC
Photographer- John Hession
Inspiration for a transitional kitchen remodel in Boston
Inspiration for a transitional kitchen remodel in Boston
 ABC Seamless - Fargo
Large elegant red two-story wood house exterior photo with a hip roof and a shingle roof

 Design Fixation [Faith Provencher]
Photo: Faith Towers Media © 2015 Houzz
http://www.houzz.com/ideabooks/27289332/list/see-why-this-architects-office-has-a-built-in-safety-net



Sponsored
Sunbury, OH

J.Holderby - Renovations
Franklin County's Leading General Contractors - 2X Best of Houzz!
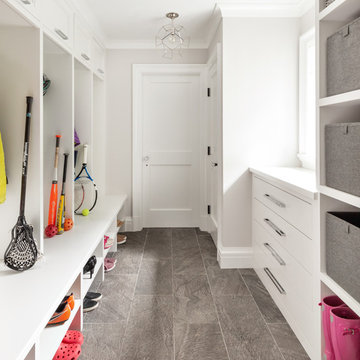


 Karen Gallagher Interiors
Photo by Michael Eric Berube
Kitchen - transitional kitchen idea in Portland Maine
Kitchen - transitional kitchen idea in Portland Maine
 ABC Seamless - Fargo
Large elegant red two-story wood house exterior photo with a hip roof and a shingle roof

 Hardin Builders, Inc.
Our Client in North Barrington, IL wanted a full kitchen design build, which included expanding the kitchen into the adjacent sun room. The renovated space is absolutely beautiful and everything they dreamed it could be.

 Grigsby Construction
Example of a large l-shaped medium tone wood floor open concept kitchen design in Birmingham with a farmhouse sink, raised-panel cabinets, medium tone wood cabinets, granite countertops, white backsplash, ceramic backsplash, stainless steel appliances and an island
 Karen Gallagher Interiors
Photo by Michael Eric Berube
Kitchen - transitional kitchen idea in Portland Maine
Kitchen - transitional kitchen idea in Portland Maine

133