
Search results for "Split paneling" in Home Design Ideas

 Cardinal Builders Inc.
warm and inviting split stone fireplace surround and wall, coffered ceiling accent, custom designer lighting, gleaming hardwoods, multi-faceted moldings

 KraftMaster Renovations
Two tier niche framed in pencil molding in the natural marble, a smaller shelf is a greta place for smaller bathing items like razors and bar soaps
Photos by Blackstock Photography

 JWT Associates
The former kitchen of this craftsman bungalow was converted to a bright and comfortable dining room, large enough to seat 12. Lee Manning Photography
Find the right local pro for your project

 Daniel Contelmo Architects
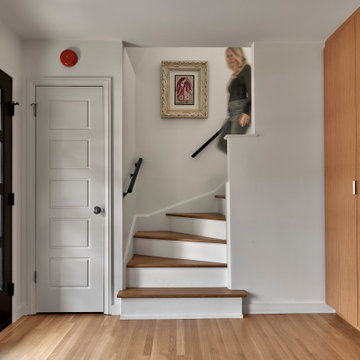
This entry renovation worked entirely within the existing structure of the house. The closet opposite the front door was removed to create more depth physically and visually. Most of the work was done with interior finishes and custom built-ins. The split level residence presented many challenges to design and construction, but the result is a path filled with beautiful details and thoughtful transitions.
Photo by: Daniel Contelmo Jr.

 Gregory Thomas Residential Architecture
Master Bathroom
Double sinks each have a mirror with flanking sconces. Middle stack of drawers is shared.
Calcutta Gold 3cm marble at vanity & tub surround • Tiramisu tile mosiac by Trevisio at tub facing • 17" x 26" porcelain tile "Tissue Gold" by Porcelanosa at shower wall • 24" x 24" 'Contemporary Cream' porcelain floor tile by American Olean • stained oak trim • Swiss Coffee paint by Benjamin Moore at cabinets.
Construction by CG&S Design-Build.
Photography by Tre Dunham, Fine focus Photography




 Coppertree Homes
This lower-level also includes a convenience walk-up bar which has a dramatic wood paneled, shiplap wall and continues the same black granite theme from the kitchen.
 moss
Inspiration for a mid-sized modern light wood floor and brown floor foyer remodel in Chicago with a dark wood front door

 BRC Remodeling Group
This was a lovely bathroom renovation we did. The mirrors, shower glass, and cabinets are all custom made pieces. We did a split level Vanity to accommodate both clients heights and it came together perfectly.

 Wakely and Company Limited
Julie Wakely designed this custom iron chandelier to balance the diamond pattern used in the pine v- groove ceiling of the front entry hall. Photo by Split Second Photography

Sponsored
Plain City, OH

Kuhns Contracting, Inc.
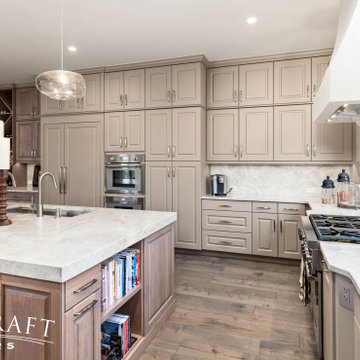
Central Ohio's Trusted Home Remodeler Specializing in Kitchens & Baths


 MAK Design + Build Inc.
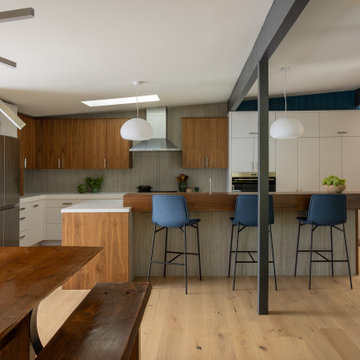
Eat-in kitchen - mid-sized 1950s l-shaped light wood floor, beige floor and exposed beam eat-in kitchen idea in Sacramento with an undermount sink, flat-panel cabinets, dark wood cabinets, quartz countertops, gray backsplash, ceramic backsplash, stainless steel appliances, an island and white countertops

 Ashley Rohe; Custom Homes and Design
www.sqftphotography.com
Inspiration for a timeless formal medium tone wood floor living room remodel in Nashville with beige walls and a standard fireplace
Inspiration for a timeless formal medium tone wood floor living room remodel in Nashville with beige walls and a standard fireplace





 Wakely and Company Limited
The round reading room in this ski chalet is a millworkers dream. Beautifully crafted by Final touch Custom millwork, the warmth of this round retreat is very special. Warm stained hardwood, iron and granite and leather make this room truly comfortable. Photo by Split Second Photography
 Cardinal Builders Inc.
warm and inviting split stone fireplace surround and wall, coffered ceiling accent, custom designer lighting, gleaming hardwoods, multi-faceted moldings
129