
Search results for "Split paneling" in Home Design Ideas

 MSI
Give your outdoor space a striking new focal point. Wrap an accent water feature in Roman Beige Stacked Stone to bring warm, organic texture and inviting ambience to your backyard.

 KMSalter Design
Cameron St. Photography
Basement - mid-sized 1950s underground light wood floor basement idea in Toronto with gray walls, a standard fireplace and a stone fireplace
Basement - mid-sized 1950s underground light wood floor basement idea in Toronto with gray walls, a standard fireplace and a stone fireplace

 Anna Jacoby Interiors
Ian Coleman
Eat-in kitchen - mid-sized contemporary l-shaped porcelain tile and brown floor eat-in kitchen idea in San Francisco with an undermount sink, flat-panel cabinets, brown cabinets, quartz countertops, multicolored backsplash, stainless steel appliances, an island and multicolored countertops
Eat-in kitchen - mid-sized contemporary l-shaped porcelain tile and brown floor eat-in kitchen idea in San Francisco with an undermount sink, flat-panel cabinets, brown cabinets, quartz countertops, multicolored backsplash, stainless steel appliances, an island and multicolored countertops
Find the right local pro for your project

 JWT Associates
The cabinetry is all custom. The backsplash tile is from Heath Ceramics in LA.
Inspiration for a large 1950s l-shaped light wood floor open concept kitchen remodel in Los Angeles with an undermount sink, flat-panel cabinets, medium tone wood cabinets, quartz countertops, blue backsplash, ceramic backsplash, stainless steel appliances, an island and gray countertops
Inspiration for a large 1950s l-shaped light wood floor open concept kitchen remodel in Los Angeles with an undermount sink, flat-panel cabinets, medium tone wood cabinets, quartz countertops, blue backsplash, ceramic backsplash, stainless steel appliances, an island and gray countertops

 Duckham Architecture & Interiors
Staircase with wainscott. Photo courtesy of Bernstein Photo LLC
Example of a mid-sized classic carpeted straight staircase design in Boston with carpeted risers
Example of a mid-sized classic carpeted straight staircase design in Boston with carpeted risers


 Pythoge Custom Homes and Renovations
Close up of dark polished granite
Mid-sized minimalist l-shaped medium tone wood floor open concept kitchen photo in Atlanta with a single-bowl sink, recessed-panel cabinets, white cabinets, granite countertops, gray backsplash, ceramic backsplash, stainless steel appliances and an island
Mid-sized minimalist l-shaped medium tone wood floor open concept kitchen photo in Atlanta with a single-bowl sink, recessed-panel cabinets, white cabinets, granite countertops, gray backsplash, ceramic backsplash, stainless steel appliances and an island

Sponsored
Sunbury, OH

J.Holderby - Renovations
Franklin County's Leading General Contractors - 2X Best of Houzz!

 Delicious Kitchens & Interiors, LLC
The floors were all stained throughout the house to even out the wide variation in the original heart pine. This primary suite's free standing tub allows a lush soak.
 Pythoge Custom Homes and Renovations
Close up of gray tile used in kitchen renovation
Inspiration for a mid-sized modern l-shaped medium tone wood floor open concept kitchen remodel in Atlanta with a single-bowl sink, recessed-panel cabinets, white cabinets, granite countertops, gray backsplash, ceramic backsplash, stainless steel appliances and an island
Inspiration for a mid-sized modern l-shaped medium tone wood floor open concept kitchen remodel in Atlanta with a single-bowl sink, recessed-panel cabinets, white cabinets, granite countertops, gray backsplash, ceramic backsplash, stainless steel appliances and an island

 Meiers Builders
Large minimalist u-shaped medium tone wood floor open concept kitchen photo with an undermount sink, recessed-panel cabinets, dark wood cabinets, quartz countertops, white backsplash, porcelain backsplash, stainless steel appliances and an island
Large minimalist u-shaped medium tone wood floor open concept kitchen photo with an undermount sink, recessed-panel cabinets, dark wood cabinets, quartz countertops, white backsplash, porcelain backsplash, stainless steel appliances and an island


 Kerrie Kelly Design Lab
Brian Kellogg
Example of a mid-sized beach style freestanding desk carpeted study room design in Sacramento with blue walls
Example of a mid-sized beach style freestanding desk carpeted study room design in Sacramento with blue walls


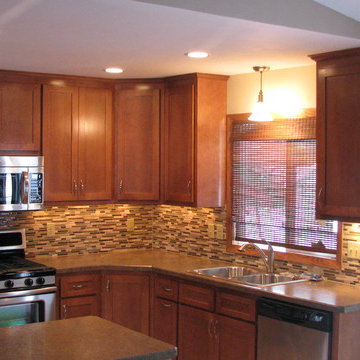
 Attics to Basements Building & Renovations, Inc.
1970's Split Level Kitchen remodel- removed most of the wall to the dining room and gave this kitchen a complete update from the vintage 1970's look.
Example of a mid-sized l-shaped ceramic tile eat-in kitchen design in Minneapolis with a double-bowl sink, flat-panel cabinets, medium tone wood cabinets, laminate countertops, multicolored backsplash, glass sheet backsplash, stainless steel appliances and a peninsula
Example of a mid-sized l-shaped ceramic tile eat-in kitchen design in Minneapolis with a double-bowl sink, flat-panel cabinets, medium tone wood cabinets, laminate countertops, multicolored backsplash, glass sheet backsplash, stainless steel appliances and a peninsula

 Opustone
Jatoba porcelain floor
Bianco Luna Splitface walls
Large minimalist open concept porcelain tile and beige floor living room photo in Miami with white walls, no fireplace, a brick fireplace and a wall-mounted tv
Large minimalist open concept porcelain tile and beige floor living room photo in Miami with white walls, no fireplace, a brick fireplace and a wall-mounted tv
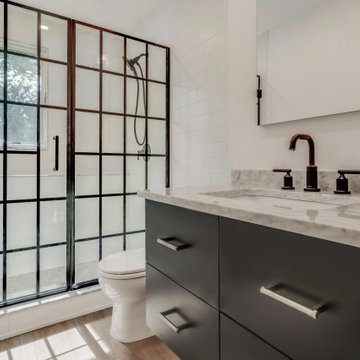
 Groel Contracting LLC
This bathroom continues off of the basement. The vinyl plank floor rolls right into the main portion of this bathroom. The shower is marble mosaic with a soap ledge.

 ferrierArchitectureStudio
Example of a large minimalist master gray tile and stone tile porcelain tile and white floor walk-in shower design in Los Angeles with flat-panel cabinets, white cabinets, an undermount tub, a one-piece toilet, white walls, an undermount sink, quartz countertops and a hinged shower door



 MJK Homes, Inc.
Bernard Andre Photography
Inspiration for a country white two-story gable roof remodel in San Francisco
Inspiration for a country white two-story gable roof remodel in San Francisco

 Cowan Design and Drafting Custom House Plans
Modified bi-level. 10' ceilings on main floor with master suite above garage. High ceilings instead of vault give this house a modern twist.
Mid-sized contemporary green split-level vinyl house exterior idea in Edmonton with a hip roof and a shingle roof
Mid-sized contemporary green split-level vinyl house exterior idea in Edmonton with a hip roof and a shingle roof

 ArtHouse Residential
Inspiration for a mid-sized contemporary galley vinyl floor, brown floor and vaulted ceiling eat-in kitchen remodel in Edmonton with an undermount sink, flat-panel cabinets, white cabinets, solid surface countertops, white backsplash, subway tile backsplash, black appliances, an island and gray countertops
159