
Search results for "Split paneling" in Home Design Ideas

 Moss Yaw Design studio
decks and garages separated by the wood clad entry balance the front elevation with symmetry and warmth
Inspiration for a mid-sized white two-story wood house exterior remodel in Orange County with a hip roof, a metal roof and a gray roof
Inspiration for a mid-sized white two-story wood house exterior remodel in Orange County with a hip roof, a metal roof and a gray roof

 USI Design & Remodeling
Dallas Texas. Built-1954; single-story mid century modern home. Split ceilings, 8' and low vault. Whole house renovation. Design & construction by USI.
Spaces pictured: Powder bath, guest bath, master bath, family room, kitchen and laundry.

 Mindy Nicole Photography
Mindy Mellenbruch
Example of a trendy u-shaped enclosed kitchen design in Phoenix with an undermount sink, flat-panel cabinets, black cabinets, stainless steel appliances and no island
Example of a trendy u-shaped enclosed kitchen design in Phoenix with an undermount sink, flat-panel cabinets, black cabinets, stainless steel appliances and no island
Find the right local pro for your project

 Cottage Fever Interior Design
With such a lovely backyard, a place to overlook it was a must. This waterfall edge custom coffee bar was just the right solution. With a TV on the wall to the right, the homeowners can catch the morning news over coffee or the evening news as they prepare dinner.

 Arjay Builders Inc.
Home Built by Arjay Builders Inc.
Photo by Amoura Productions
Inspiration for a large contemporary gray split-level mixed siding house exterior remodel in Omaha
Inspiration for a large contemporary gray split-level mixed siding house exterior remodel in Omaha


 A&D Home Repair and Remodeling
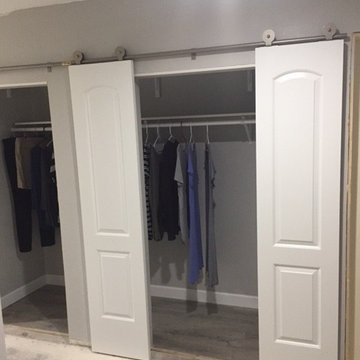
Closet install into garage attached to interior hall wall. We did the entire install including the flooring, Sheetrock, painting , and barn doors.
Example of a mid-sized classic gender-neutral concrete floor home design design in Austin with raised-panel cabinets and white cabinets
Example of a mid-sized classic gender-neutral concrete floor home design design in Austin with raised-panel cabinets and white cabinets



 Doug Walter Architect
A small galley kitchen with little interaction with dining or living area separated by walls. On the north side of the home, it was dark and depressing.

 Attics to Basements Building & Renovations, Inc.
1970's Split Level Kitchen remodel- removed most of the wall to the dining room and gave this kitchen a complete update from the vintage 1970's look.

 Fine Designed Interiors, Laura Mergens Sullivan
Custom Cabinetry White painted finish with decorative details of pilasters, valances, corbels, brackets, and decorative panels. Double Farm house sink, and custom wood counter tops.
 Peacefield Custom Homes
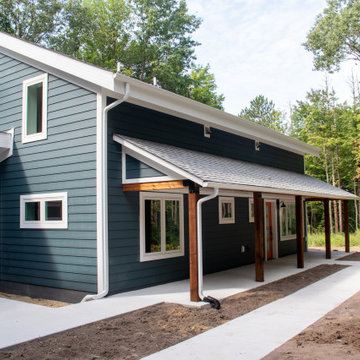
Example of a mid-sized minimalist blue split-level vinyl and clapboard house exterior design in Grand Rapids with a shed roof, a shingle roof and a black roof

 KMSalter Design
Cameron St. Photography
Example of a mid-sized 1960s underground light wood floor basement design in Toronto with gray walls, a standard fireplace and a stone fireplace
Example of a mid-sized 1960s underground light wood floor basement design in Toronto with gray walls, a standard fireplace and a stone fireplace



Sponsored
Fredericksburg, OH

High Point Cabinets
Columbus' Experienced Custom Cabinet Builder | 4x Best of Houzz Winner

 ArtHouse Residential
Inspiration for a mid-sized contemporary galley vinyl floor, brown floor and vaulted ceiling eat-in kitchen remodel in Edmonton with an undermount sink, flat-panel cabinets, white cabinets, solid surface countertops, white backsplash, subway tile backsplash, black appliances, an island and gray countertops

 StoneMar Natural Stone Company LLC
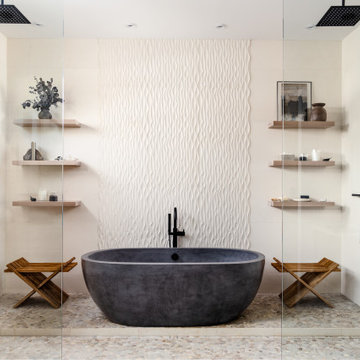
A majestic entrance for a luxurious master bathroom that can features the beauty of natural stone in 3 different finishes.
The velvety touch of the Maple travertine creates a pleasant feel to the eye and to the touch, while the splitface takes the scene and plays with the light for a textured effect that has no rivals.
The smoothness of the sliced pebbles suggest a relaxing Spa atmosphere that will help forget all the troubles of the day.
The oversize niches become a work of art and emphasize both the shower and the bath tub area, making this bathroom truly one of a kind.
Designed by Valentina Urban - Stonemar
Buit by Creative Remodelling and Design

 avenue design inc
Aia Photography
Mid-sized zen u-shaped concrete floor and gray floor kitchen pantry photo in Toronto with an undermount sink, flat-panel cabinets, medium tone wood cabinets, marble countertops, black backsplash, marble backsplash, stainless steel appliances and an island
Mid-sized zen u-shaped concrete floor and gray floor kitchen pantry photo in Toronto with an undermount sink, flat-panel cabinets, medium tone wood cabinets, marble countertops, black backsplash, marble backsplash, stainless steel appliances and an island
 avenue design inc
Aia Photography
Example of a mid-sized u-shaped concrete floor and gray floor kitchen pantry design in Toronto with an undermount sink, flat-panel cabinets, medium tone wood cabinets, marble countertops, black backsplash, marble backsplash, stainless steel appliances and an island
Example of a mid-sized u-shaped concrete floor and gray floor kitchen pantry design in Toronto with an undermount sink, flat-panel cabinets, medium tone wood cabinets, marble countertops, black backsplash, marble backsplash, stainless steel appliances and an island

Sponsored
Sunbury, OH

J.Holderby - Renovations
Franklin County's Leading General Contractors - 2X Best of Houzz!




 Segerson Builders
Gym outbuilding with white shingle siding, cedar roofing and vertical wood paneling
Inspiration for a mid-sized transitional white one-story wood exterior home remodel with a hip roof and a shingle roof
Inspiration for a mid-sized transitional white one-story wood exterior home remodel with a hip roof and a shingle roof
160