
Search results for "Split paneling" in Home Design Ideas

 Gregory Thomas Residential Architecture
Kitchen
Kitchen
East facing windows at the main sink enjoy plenty of morning light filtered through the tall trees. Decorative glass at a few of the upper cabinets allows for storage of prettier items, and provides some visual relief from the other solid doors.
oak trim; new oak floors; Sub Zero refrigerator; Wolf range & hood; 3cm Brazilian Black granite counters with thumbnail edge detail; 3cm Verde Pavoa granite island with thumbnail edge; lower cabinets painted Seattle Mist by Benjamin Moore; upper cabinets painted Swiss Coffee by Benjamine Moore; island painted Dark Pewter by Benjamin Moore; 6" x 13" rhomboid glazed ceramic tile at backsplash by Walker Zanger.
Construction by CG&S Design-Build.
Photography by Tre Dunham, Fine focus Photography

 Supreme Remodeling Inc.
Wood double entry door in Los Angeles CA by Supreme Remodeling INC.
Inspiration for a mid-sized contemporary ceramic tile front door remodel in Los Angeles with white walls and a medium wood front door
Inspiration for a mid-sized contemporary ceramic tile front door remodel in Los Angeles with white walls and a medium wood front door
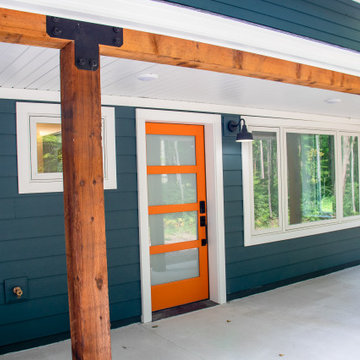
 Peacefield Custom Homes
Mid-sized modern blue split-level vinyl and clapboard house exterior idea in Grand Rapids with a shed roof, a shingle roof and a black roof
Find the right local pro for your project

 SD Custom Homes
Willow Lane House | BASEMENT PLAYHOUSE
Builder: SD Custom Homes
Interior Design: Bria Hammel Interiors
Architect: David Charlez Designs
Example of a classic kids' room design in Minneapolis
Example of a classic kids' room design in Minneapolis

 Gia Lee, dress up files
Eat-in kitchen - mid-sized transitional u-shaped dark wood floor eat-in kitchen idea in Chicago with a farmhouse sink, recessed-panel cabinets, white cabinets, marble countertops, white backsplash, subway tile backsplash, stainless steel appliances and an island

 Crafted Custom Homes + Renovations
This home is a typical suburban home in a planned community in Katy, Texas (outside of Houston). We took the existing pre-fab builder-grade stained cabinets and refaced them with poplar raised panel doors and drawer fronts. We extended the island and added the spindles. We added decorative feet to the cabinet bases. We installed custom panels on the new Jenn-Air appliances. We added decorative corbels under the bar and in the butler's pantry. The cabinets were painted with a base color of Sherwin Williams Macadamia (SW 6142) and then glazed with Van Dyke Brown (SW 70471). A clear sealer coat was then applied. The island was painted Storm Cloud (SW 6249) and then faux-finished with the same technique. The backsplash tile is from Arizona Tile and is called San Mateo Split Face.
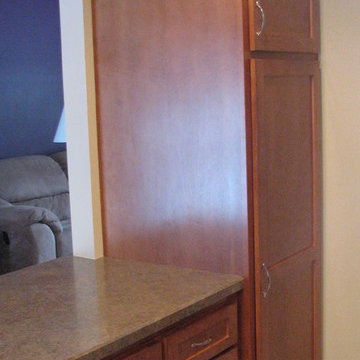
 Attics to Basements Building & Renovations, Inc.
1970's Split Level Kitchen remodel- removed most of the wall to the dining room and gave this kitchen a complete update from the vintage 1970's look.


 Crafted Custom Homes + Renovations
This home is a typical suburban home in a planned community in Katy, Texas (outside of Houston). We took the existing pre-fab builder-grade stained cabinets and refaced them with poplar raised panel doors and drawer fronts. We extended the island and added the spindles. We added decorative feet to the cabinet bases. We installed custom panels on the new Jenn-Air appliances. We added decorative corbels under the bar and in the butler's pantry. The cabinets were painted with a base color of Sherwin Williams Macadamia (SW 6142) and then glazed with Van Dyke Brown (SW 70471). A clear sealer coat was then applied. The island was painted Storm Cloud (SW 6249) and then faux-finished with the same technique. The backsplash tile is from Arizona Tile and is called San Mateo Split Face.

 building Lab, inc.
Modern Entry: view of entry hall at night. Nelson Bubble Lamp. Walnut accent wall.
Scott Hargis Photography.
building Lab is a design build firm specialized in modern architecture.

 Meiers Builders
Large minimalist u-shaped medium tone wood floor open concept kitchen photo with an undermount sink, recessed-panel cabinets, dark wood cabinets, quartz countertops, white backsplash, porcelain backsplash, stainless steel appliances and an island
Large minimalist u-shaped medium tone wood floor open concept kitchen photo with an undermount sink, recessed-panel cabinets, dark wood cabinets, quartz countertops, white backsplash, porcelain backsplash, stainless steel appliances and an island
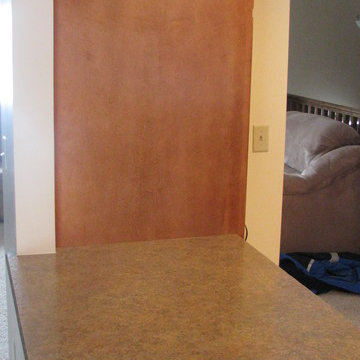 Attics to Basements Building & Renovations, Inc.
1970's Split Level Kitchen remodel- removed most of the wall to the dining room and gave this kitchen a complete update from the vintage 1970's look.

 Artistic Windows
Motorized blackout draperies and sheers.
Example of a mid-sized transitional guest dark wood floor and brown floor hallway design in Tampa with gray walls
Example of a mid-sized transitional guest dark wood floor and brown floor hallway design in Tampa with gray walls

 Trebor/Nevets
Bathroom - mid-sized mid-century modern 3/4 mosaic tile floor bathroom idea in Los Angeles with flat-panel cabinets, medium tone wood cabinets, white walls, a vessel sink and granite countertops

Sponsored
Fredericksburg, OH

High Point Cabinets
Columbus' Experienced Custom Cabinet Builder | 4x Best of Houzz Winner
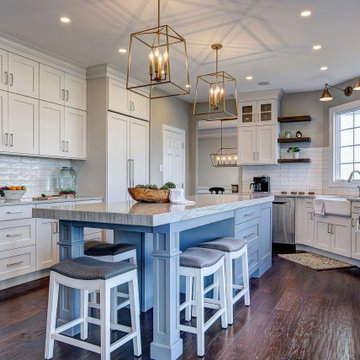
 River Woodcraft
Example of a large transitional u-shaped dark wood floor and brown floor open concept kitchen design in Philadelphia with a farmhouse sink, flat-panel cabinets, white cabinets, quartz countertops and an island

 NR Interiors
Inspiration for a mid-sized contemporary white two-story stucco house exterior remodel in Austin with a metal roof

 Plain & Posh
This large space did not function well for this family of 6. The cabinetry they had did not go to the ceiling and offered very poor storage options. The island that existed was tiny in comparrison to the space.
By taking the cabinets to the ceiling, enlarging the island and adding large pantry's we were able to achieve the storage needed. Then the fun began, all of the decorative details that make this space so stunning. Beautiful tile for the backsplash and a custom metal hood. Lighting and hardware to complement the hood.
Then, the vintage runner and natural wood elements to make the space feel more homey.

 Columbia Cabinets
Curated Classic
Designer: Amy Van Wie
Cabinetry: Brookhaven I – Frameless Cabinetry
Wood: Maple and Knotty Cherry
Finishes: White Lace on Maple; Matte Bistro on Knotty Cherry
Door: Perimeter – Fremont Recessed; Island and Hutch – Fremont Raised
Countertop: Kitchen and Island – Barroca Soapstone; Hutch – Bianco Carrera Marble
Awards
2013 Showcase of Homes, Executive Homes Runner-up – Best Kitchen
Featured in the 2013 Showcase of Homes, the kitchen of this stunning home needed to be extraordinary. With 9 foot ceilings, special height cabinet panels were designed at 45″. The maple cabinetry from Brookhaven was installed along the perimeter of the space and finished in white lace with Fremont Recessed doors. To mix and match different styles and finishes, the island and hutch were designed in knotty cherry, with Fremont raised doors and matte bistro finish. Barroca Soapstone tops off the kitchen and island cabinets and a 3cm thick sheet of Bianco Carrera Marble tops off the hutch. The finishing touches were the details including oil rubbed bronze bin pulls and knobs, split panel doors with glass walls along the range wall and custom panels to cover the refrigerator. For the hutch, mullion glass doors and bead board accents with matching wood knobs and corbels finished the design.

Sponsored
Plain City, OH

Kuhns Contracting, Inc.
Central Ohio's Trusted Home Remodeler Specializing in Kitchens & Baths
 Gregory Thomas Residential Architecture
Kitchen
The working side of the island contains a wine fridge; the island has a prep sink. The vaulted ceiling kitchen has clerestory windows facing east and--seen here--north, as well as the openings facing the Dining Room, at left. These serve to bring in natural light and a sense of the day outside, and their placement allows for uninterrupted wall cabinets.
A wall of cabinets behind the island stores a wealth of kitchen items. Behind the doors in the center upper tier of cabinets resides a television--so that the homeowners can enjoy soccer even as they prepare meals.
Solar tube skylights brighten both this space and the Dining Room. Hanging fixtures illuminate the island and the walk aisles of the kitchen.
oak trim; new oak floors; Sub Zero refrigerator; Wolf range & hood; 3cm Brazilian Black granite counters with thumbnail edge detail; 3cm Verde Pavoa granite island with thumbnail edge; lower cabinets painted Seattle Mist by Benjamin Moore; upper cabinets painted Swiss Coffee by Benjamine Moore; island painted Dark Pewter by Benjamin Moore; 6" x 13" rhomboid glazed ceramic tile at backsplash by Walker Zanger.
Construction by CG&S Design-Build.
Photography by Tre Dunham, Fine focus Photography
 AZL interiors
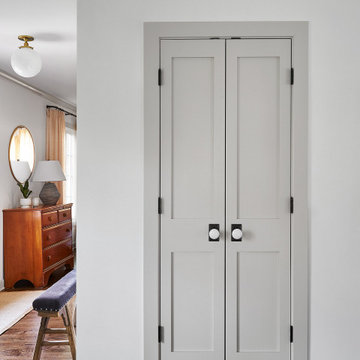
Example of a mid-sized cottage l-shaped medium tone wood floor and brown floor kitchen pantry design in Chicago with shaker cabinets, white cabinets, quartz countertops, two islands and white countertops
 Kaestner Designs - Kitchens, Baths & Interiors
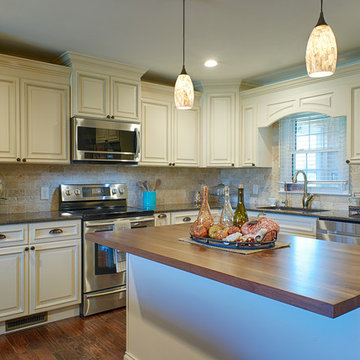
Wide angle shot of this lovely kitchen in Southampton, NJ. My client opened up the kitchen to create an open floor plan in a split-level home. To the left of the pantry was a wall that divided the room. To the right of the pantry was a window that we had covered up to allow for a better flowing kitchen design. Staggered cabinetry added dimension and sight lines to her kitchen that she had always wanted. I implemented stacked crown molding and a raised panel valance to tie everything together. We had agreed upon imperial coffee granite for the perimeter, but I wanted to add more warmth to the design. I suggested black walnut butcher block with durakryl finish to even out the grain variation. It worked out perfectly! The final touch was a tumbled travertine marble backsplash that added a traditional touch to the kitchen decor.
Photography by Albert Yee
161