
Search results for "Split paneling" in Home Design Ideas
 Accent Woodworking Inc.
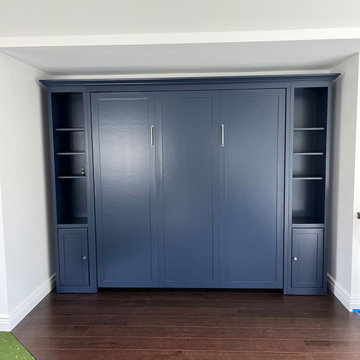
Shaker King Murphy Wall Bed with 3 Long Shaker Panels and Flat Trim (Hidden Flip Down Leg 2 Bar Handles on Face) shown in Custom Naval on Maple
– 82”w x 87”h x 17”d
Wall Bed Split Tray for King Size
2 Shaker Wall Bed Piers with Shaker Door on Bottom, Open Above, Flat Trim and 3" Flat Base (4 adjustable shelves)- 16"w x 87”h x 17”d Same Height and Depth as Queen Bed
2 Snack Tray for Wall Bed Cabinets and Nightstands
3" Crown Hat for Bed 2 Side Cabinets (face and sides)
3 Panel Shaker King Murphy Wall Bed and Side Piers with Custom Naval on Maple

 Lands End Development - Designers & Builders
Example of a mountain style open concept medium tone wood floor family room design in Minneapolis

 ArtHouse Residential
Example of a mid-sized trendy galley vinyl floor, brown floor and vaulted ceiling eat-in kitchen design in Edmonton with an undermount sink, flat-panel cabinets, white cabinets, solid surface countertops, white backsplash, subway tile backsplash, black appliances, an island and gray countertops
Find the right local pro for your project
 Ridgecrest Designs
This split-level home in the Castro Valley Hills contained multiple different floor levels and was segmented by walls, creating a kitchen with wasted space and a tiny dining room that could hardly fit a table for four. Ridgecrest took down the walls in the main living space to create a great room that is perfect for family time and entertaining. This completely custom kitchen features customized inset cabinetry, a matte black steel range hood, white oak floating shelves, a one-of-a-kind white oak pantry door with a steel mesh panel, steel mesh panels on the wall cabinetry, and beautiful black marbled quartz countertops. The satin brass hardware and fixtures pop against the white and black surfaces. The kitchen window opens across a passthrough countertop for outdoor entertaining. In the living room, a floor-to-ceiling concrete colored quartz fireplace is surrounded by a custom white oak entertainment center.

 Tred Architecture + Design
Evening at this modern forest home as the sun fades and the house begins to glow with light against the warm fir.
Contemporary gray two-story concrete fiberboard house exterior idea in Seattle with a shed roof and a metal roof
Contemporary gray two-story concrete fiberboard house exterior idea in Seattle with a shed roof and a metal roof
 Emily Pertzborn Interiors
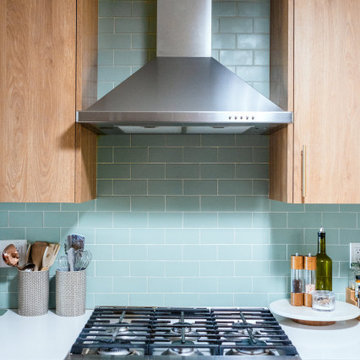
Mid-sized u-shaped light wood floor open concept kitchen photo with an undermount sink, flat-panel cabinets, light wood cabinets, quartz countertops, blue backsplash, ceramic backsplash, stainless steel appliances and white countertops

 Grove Custom Homes
Example of a large trendy master gray tile and marble tile slate floor, gray floor and double-sink freestanding bathtub design in Portland with flat-panel cabinets, medium tone wood cabinets, white walls, an undermount sink, quartz countertops, a hinged shower door, white countertops, a niche and a floating vanity



 H2D Architecture + Design
Exterior of this new modern home is designed with fibercement panel siding with a rainscreen. The front porch has a large overhang to protect guests from the weather. A rain chain detail was added for the rainwater runoff from the porch. The walkway to the front door is pervious paving.
+ Architecture: H2D Architecture + Design
+ Interior Design: H2D Architecture + Design
www.h2darchitects.com
+ Built by: Carlisle Classic Homes
+ Photography: Christopher Nelson Photography
#kirklandarchitect #newmodernhome #waterfronthomekirkland #greenbuildingkirkland #greenbuildingarchitect

 Kipnis Architecture + Planning
This is the front of a home that combines modern lake house design with a number of sustainable best practices to create a stunning and amazingly comfortable low carbon home.
The solar photovoltaic panels are set on the curved roof (not the equal gaps between the tops of the panels). The 9.8 kW PV 35 Panel array provides 32% of the homes energy usage, with the remaining electricity coming from 100% renewable energy credits from the grid.
The energy concept for the home was to be all electric to reduce fracked natural gas usage. Natural gas is only used as a starter for the high efficiency, sealed combustion, outside combustion air fireplace and for a back up generator.
The mechanical system is provided by a series of all electric, ultra high efficiency mini-splits, controlled by an integrated smart home system. An induction cooktop, hybrid electric water heater and hybrid electric dryer complete the items that typically use natural gas. Lighting is all high efficiency correctly colored LED’s.
A home office is included on the second floor complete with a balcony, facing towards the lake. Their zero carbon work commute consists of walking across the 2nd floor hallway.

 Creative Contracting Inc.
RVO photography
Inspiration for a mid-sized timeless ceramic tile and beige floor sunroom remodel in Philadelphia with no fireplace and a skylight
Inspiration for a mid-sized timeless ceramic tile and beige floor sunroom remodel in Philadelphia with no fireplace and a skylight

 TATCOR DESIGN BUILD
This contemporary bathroom features a unique split shower bath. There is open access from the white drop-in bathtub and the semi closed-in shower on the other side. A glass panel is all that separates the two. The top half of the walls have a traditional sea-glass porcelain tiles and the bottom half features a more contemporary beige matted tiles. The flooring of the semi closed-in shower is made up of smooth stones, which is great for comfort. Helpful built-in shelving is on the shower side to hold all necessary items while a smooth ledge was added to the bathtub for the same purpose.
 MDT Design Build
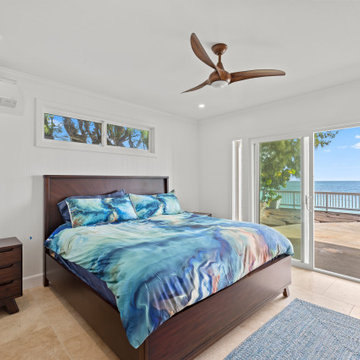
The space features a custom sliding lanai door with integrated sidelights, framing uninterrupted views of the coastline and providing seamless access to the outdoor patio.
Inside, the room includes a split AC system for efficient comfort, recessed lighting, and v-board wall paneling that reflects the home’s modern plantation aesthetic. Rich wooden louvered closet doors complete the look, offering warm contrast to the soft white interior palette and polished travertine flooring.

 Benvenuti and Stein
Master bathroom with dual sink vanity. Dark stained recessed panel cabinets with toe kick lighting. Wall mounted TV in bathroom.
Norman Sizemore- Photographer




 Kimball Starr Interior Design
Small space living solutions are used throughout this contemporary 596 square foot townhome. Adjustable height table in the entry area serves as both a coffee table for socializing and as a dining table for eating. Curved banquette is upholstered in outdoor fabric for durability and maximizes space with hidden storage underneath the seat. Kitchen island has a retractable countertop for additional seating while the living area conceals a work desk and media center behind sliding shoji screens.
Calming tones of sand and deep ocean blue fill the tiny bedroom downstairs. Glowing bedside sconces utilize wall-mounting and swing arms to conserve bedside space and maximize flexibility.

 Paulina Perrault Interiors
Mitchell Shenker Photography
Inspiration for a mid-sized country single-wall light wood floor eat-in kitchen remodel in San Francisco with a farmhouse sink, marble countertops, white backsplash, stainless steel appliances, an island, beaded inset cabinets, white cabinets and wood backsplash
Inspiration for a mid-sized country single-wall light wood floor eat-in kitchen remodel in San Francisco with a farmhouse sink, marble countertops, white backsplash, stainless steel appliances, an island, beaded inset cabinets, white cabinets and wood backsplash

 Cleo Rosa Interiors
Kitchen using Shinnoki Wood Panels with an End Grain Butcher Block Island.
Example of a mid-sized minimalist u-shaped ceramic tile and gray floor eat-in kitchen design in Los Angeles with a double-bowl sink, flat-panel cabinets, dark wood cabinets, quartz countertops, white backsplash, stone slab backsplash, stainless steel appliances, an island and white countertops
Example of a mid-sized minimalist u-shaped ceramic tile and gray floor eat-in kitchen design in Los Angeles with a double-bowl sink, flat-panel cabinets, dark wood cabinets, quartz countertops, white backsplash, stone slab backsplash, stainless steel appliances, an island and white countertops

Sponsored
Columbus, OH

Hope Restoration & General Contracting
Columbus Design-Build, Kitchen & Bath Remodeling, Historic Renovations
 Backyard X-Scapes Inc.
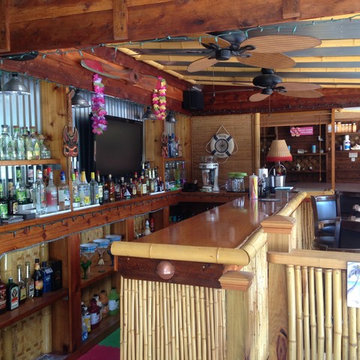
Customer utilized bamboo fencing, paneling, splits, slats, and full round bamboo poles to complete this very personalized tiki hut and bar.
Inspiration for a tropical home design remodel in San Diego
Inspiration for a tropical home design remodel in San Diego

 Judge + Associates
A modern mountain home with a hidden integrated river, this is showing the glowing and backlit white oak beam tread staircase.
Large trendy wooden floating light wood floor staircase photo in Denver with beige walls and wooden risers
Large trendy wooden floating light wood floor staircase photo in Denver with beige walls and wooden risers

 Jan Neiges, CMKBD with NKBA
Where the double showers are shown was where a walk in closet was located. The shower on the left, was where the toilet was - relocating the toilet allowed the space needed for a double shower. The wall the divides the two showers is where the shower heads are located. The wall was split with glass panels so that each shower was not closed in from the other shower. The Client wanted an open feeling but still with some privacy
162