
Search results for "Split paneling" in Home Design Ideas

 Countertops 101
Transitional Kitchen:
-Walls - Sherwin Williams Light French Gray - Flat
-Baseboards - 1x6 MDF with FJ PM6
-Kohler White Cast Iron Farm Sink
-Delta Essa Single Handle Faucet - Arctic Stainless - 9113T-AR-DST
-Countertop - Dallas, TX - KLZ Colonial White 3cm - Square Edge
Kitchen Backsplash - IC Brites Smoke 3x6
Grout: Mapei White 00
Fireplace Tile - Silver 7" x12" Silver Ledger Panel Split
Wood Floors - Wester Hickory 5"

 Architect Larry LaDelfa
Inspiration for a mid-sized timeless white two-story wood gable roof remodel in Tampa with a shingle roof

 Moss Yaw Design studio
white smooth stucco, vertical cedar and black details give this modern beach home a clean and classic exterior
Mid-sized white two-story wood house exterior idea in Orange County with a hip roof, a metal roof and a gray roof
Mid-sized white two-story wood house exterior idea in Orange County with a hip roof, a metal roof and a gray roof
Find the right local pro for your project

 Interior Archaeology
Photographed by Karol Steczkowski
Beach style limestone floor mudroom photo in Los Angeles with a white front door and beige walls
Beach style limestone floor mudroom photo in Los Angeles with a white front door and beige walls

 Katz Builders, Inc.
Blue is the go-to color this year and it is featured on the island. White raised panel cabinets with lighted upper glass doors. Major lighting changes include recessed can lighting and pendant lights over the island. Saddle bar stools. Island seats five. Calcutta Classique Quartz countertops are on the oversized island and surrounding cabinets. Induction cooktop, Convection, and Steam oven are some of the appliance package. Hickory plank hardwood provides a beautiful floor. Two large porcelain farmhouse sinks for two working prep stations.

 DZN Partners
Inspiration for a mid-sized contemporary open concept light wood floor family room remodel in San Diego with beige walls, a standard fireplace and a stone fireplace
 Peacefield Custom Homes
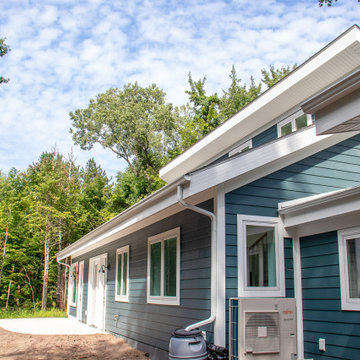
Mid-sized modern blue split-level vinyl and clapboard house exterior idea in Grand Rapids with a shed roof, a shingle roof and a black roof

Sponsored
Fredericksburg, OH

High Point Cabinets
Columbus' Experienced Custom Cabinet Builder | 4x Best of Houzz Winner
 Peacefield Custom Homes
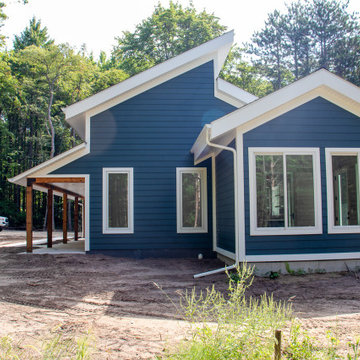
Example of a mid-sized minimalist blue split-level vinyl and clapboard house exterior design in Grand Rapids with a shed roof, a shingle roof and a black roof

 Anne Folsom Smith Interior Design
Abundant seating on the large covered patio with ceiling fans features a contemporary Cassoni grouping cushioned in gunmetal gray that fronts an imposing northern-inspired fireplace wall comprised of layers of split rock.
Photographed by Matt McCourtney

 Crafted Custom Homes + Renovations
This home is a typical suburban home in a planned community in Katy, Texas (outside of Houston). We took the existing pre-fab builder-grade stained cabinets and refaced them with poplar raised panel doors and drawer fronts. We extended the island and added the spindles. We added decorative feet to the cabinet bases. We installed custom panels on the new Jenn-Air appliances. We added decorative corbels under the bar and in the butler's pantry. The cabinets were painted with a base color of Sherwin Williams Macadamia (SW 6142) and then glazed with Van Dyke Brown (SW 70471). A clear sealer coat was then applied. The island was painted Storm Cloud (SW 6249) and then faux-finished with the same technique. The backsplash tile is from Arizona Tile and is called San Mateo Split Face.

 StoneWorks, Inc.
Here we have a close up view of the split face stacked stone travertine wall, behind the large soaking tub and in front of the walk-in shower. This wall is gorgeous and is a beautiful focal point for this master bath...and does a great job setting off the large standalone tub.
 Peacefield Custom Homes
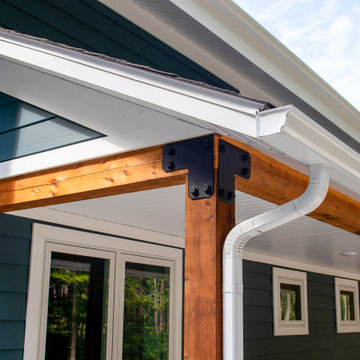
Mid-sized modern blue split-level vinyl and clapboard house exterior idea in Grand Rapids with a shed roof, a shingle roof and a black roof
 DZN Partners
Example of a mid-sized trendy u-shaped medium tone wood floor eat-in kitchen design in San Diego with a drop-in sink, raised-panel cabinets, medium tone wood cabinets, granite countertops, beige backsplash, ceramic backsplash, stainless steel appliances and an island



 Vogue Homes, Inc.
500 exposed Doug Fir timbers and approx. 120 Doug Fir windows.
Roofing comprised of stone slate and handmade copper tiles and panels.
Siding comprised of Old Growth Clear heart vertical grain board on board, hand split redwood shakes and 500 tons of large river rock stone.
Oversized see-thru masonry fireplace with custom iron/glass doors.
Home automation, Lighting control system, and fire sprinklers.

 TnT Builders Inc
This four level TimberTech Terrain deck features a main deck that wraps around half of the house, a utility deck that leads to a brick walkway, an upper dry deck that protects the utility deck from rain using TimberTech DrySpace, and a garden deck that looks over the picturesque landscape. To provide an unobstructed view, the homeowners chose to combine hog panels with painted cedar handrails.

 Susan Owens Design Inc.
Richard Ruthsatz
Example of a mid-sized tuscan l-shaped ceramic tile eat-in kitchen design in Los Angeles with a double-bowl sink, raised-panel cabinets, stainless steel cabinets, stainless steel countertops, beige backsplash, mosaic tile backsplash, stainless steel appliances and two islands
Example of a mid-sized tuscan l-shaped ceramic tile eat-in kitchen design in Los Angeles with a double-bowl sink, raised-panel cabinets, stainless steel cabinets, stainless steel countertops, beige backsplash, mosaic tile backsplash, stainless steel appliances and two islands
 Plan Architecture
Dan D'Agostino, AIA
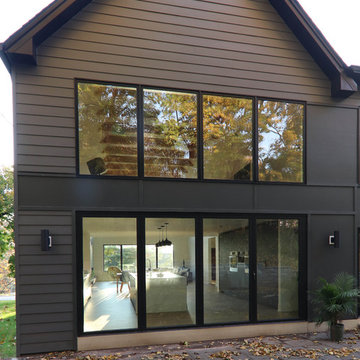
Located in Montclair, coined Manhattan’s sixth borough, is a commuter town with progressive ideals. This modern renovation and addition to a 1960’s split level home is a statement of architecture consistent with the modern undertone to the city’s new development. A recessed minimal entry, through a six-foot pivot door, leads you to a light filled open plan Kitchen, Dining Room and Living Room marked abstract compositions of wall and window. The indoors are extended to the outdoor by way of a 13 foot sliding Nana wall. Minimalistically appointed, natural light is the main focus of this renovation.
Our client valued the notion of a fresh home that with statement architecture. Zoning regulations presented an additional layer of complexity. Split level homes are typically the hardest to work one, we were able make several large modifications such as a widened stair, alignments between floors and a lofted 2 story Living Room tie the new to old.


 WECSELMAN DESIGN
Deborah Wecselman Design, Inc
Large trendy l-shaped light wood floor open concept kitchen photo in Miami with flat-panel cabinets, white cabinets, blue backsplash, paneled appliances and an island
Large trendy l-shaped light wood floor open concept kitchen photo in Miami with flat-panel cabinets, white cabinets, blue backsplash, paneled appliances and an island

 Hines Homes, LLC
Mid-sized transitional porcelain tile and beige floor mudroom photo in Little Rock with gray walls

 Castle Building & Remodeling
The basement bathroom of this 1975 split level needed some updating. The homeowner had found a few inspiration photos and a great natural stole tile that she wanted to use in the bathroom. we used the color variation of the stone to select the rest of the materials for the space. the existing bathroom had a small fiberglass shower and a linen cabinet at the back. we tore all of the of that out and installed a new larger tiled shower with a custom niche, grey pebble floor tile and rain textured glass panel. The toilet and vanity remained in the same location, but we shrunk the size of the vanity to make it more proportionate to the room. the new vanity was installed with a granite top, a natural stone tiled backsplash that continued to the ceiling, a coordinating mirror and square brushed nickel sconces.
166