
Search results for "Split paneling" in Home Design Ideas

 KMSalter Design
Cameron St. Photography
Living room - small 1960s open concept light wood floor living room idea in Toronto with gray walls, a standard fireplace, a tile fireplace and no tv
Living room - small 1960s open concept light wood floor living room idea in Toronto with gray walls, a standard fireplace, a tile fireplace and no tv


 Angie Schwab Interiors LLC
We changed the layout which allowed for a larger shower and better flow. The materials are inspired by nature and have a beautiful neutral pallet that works so well together. The undermount sinks have a nice flow with the quartz countertops keeping everything clean and fresh.
Find the right local pro for your project


 Design Concepts/Interiors, LLC
Michelangelo Marble tops this stunning bamboo vanity with coordinating medicine cabinet and shelving above. The blue and white glass and stone mosaic adds some real interest!
Photo by Anastassios Mentis

 Craig Alan Homes, Inc
Example of a large mountain style beige two-story mixed siding gable roof design in Atlanta

 Carpenter Architects
Inspiration for a huge contemporary beige two-story mixed siding gable roof remodel in Seattle



 ReVision Design + Build
© Deborah Scannell Photography
Alcove shower - small traditional master beige tile and ceramic tile porcelain tile alcove shower idea in Charlotte with an undermount sink, raised-panel cabinets, white cabinets, granite countertops, a two-piece toilet and blue walls
Alcove shower - small traditional master beige tile and ceramic tile porcelain tile alcove shower idea in Charlotte with an undermount sink, raised-panel cabinets, white cabinets, granite countertops, a two-piece toilet and blue walls

 JM Lifestyles
WoodForm Concrete® is a lightweight engineered composite that looks like wood and acts like stone. It will not split, crack, splinter, stain or rot. Multiple color choices, edge details, accessories and more make this material a must-have if you truly want the look of, “wood without the worry”. This revolutionary product enables wood to be used in areas that real wood would be impossible or impractical. This product has more than 50% recycled content, 0% waste in its production, it's lightweight and easy to transport, will last longer than wood and has a lower Embodied Energy in its production.

 Crafted Custom Homes + Renovations
This home is a typical suburban home in a planned community in Katy, Texas (outside of Houston). We took the existing pre-fab builder-grade stained cabinets and refaced them with poplar raised panel doors and drawer fronts. We extended the island and added the spindles. We added decorative feet to the cabinet bases. We installed custom panels on the new Jenn-Air appliances. We added decorative corbels under the bar and in the butler's pantry. The cabinets were painted with a base color of Sherwin Williams Macadamia (SW 6142) and then glazed with Van Dyke Brown (SW 70471). A clear sealer coat was then applied. The island was painted Storm Cloud (SW 6249) and then faux-finished with the same technique. The backsplash tile is from Arizona Tile and is called San Mateo Split Face.


 Interiors Joan and Associates
Kessler Photography
Inspiration for a transitional powder room remodel in Omaha
Inspiration for a transitional powder room remodel in Omaha

 Corkern Door Company Inc
Mid-sized arts and crafts multicolored one-story mixed siding gable roof photo in Jackson with a shingle roof

Sponsored
Fredericksburg, OH

High Point Cabinets
Columbus' Experienced Custom Cabinet Builder | 4x Best of Houzz Winner
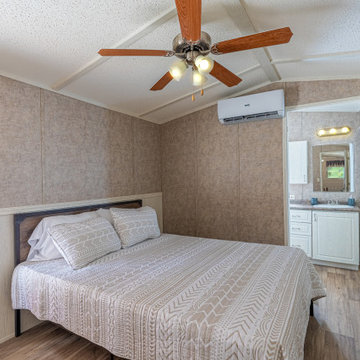
 Legacy Housing Corporation
This photo features our furniture friendly bedroom with factory select wallboard, Alabaster Oak cabinets, and a ductless mini split AC.
Small cottage master linoleum floor, brown floor, exposed beam and wall paneling bedroom photo with beige walls and no fireplace
Small cottage master linoleum floor, brown floor, exposed beam and wall paneling bedroom photo with beige walls and no fireplace

 IMPROVE or MOVE
Example of a large tuscan galley ceramic tile eat-in kitchen design in New York with raised-panel cabinets, white cabinets, granite countertops, beige backsplash, ceramic backsplash, stainless steel appliances and two islands

 Wagner Cabinetry and Design
Huggy Bear Quaker style door in Cherry with Nutmeg stain. Island is Cherry with Slate stain. Backsplash is split-face travertine. Custom paneled hood. Cambria Cardiff Cream countertops. Wolf gas range.

 Susan Pickering Real Estate Photography
Susan Pickering Photography
Bathroom - traditional master bathroom idea in Los Angeles with beaded inset cabinets, blue cabinets, gray walls and an undermount sink
Bathroom - traditional master bathroom idea in Los Angeles with beaded inset cabinets, blue cabinets, gray walls and an undermount sink



 Western Custom Cabinetry
Large urban l-shaped eat-in kitchen photo in Cincinnati with a farmhouse sink, white cabinets, granite countertops, gray backsplash, stone tile backsplash, stainless steel appliances and an island

 Krueger Architects
Shawn Bishop Photography
Foyer - mid-sized contemporary light wood floor and brown floor foyer idea in Los Angeles with yellow walls and a blue front door
Foyer - mid-sized contemporary light wood floor and brown floor foyer idea in Los Angeles with yellow walls and a blue front door
177