
Search results for "Split paneling" in Home Design Ideas

 Betz Pools Limited
The split level home has two patio walkouts. The lower one is three steps below the raised deck. The upper walkout, which is two steps above, is flanked by glass safety panels and is designed to look like a bridge over a bed of river rock. It cleverly hides some mechanical fixtures and the dryer vent.
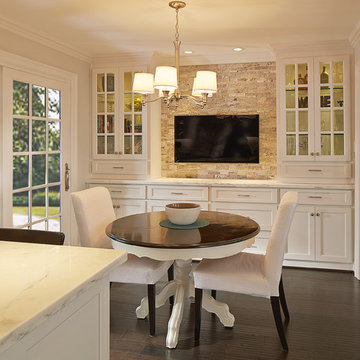
Huge elegant terra-cotta tile home design photo in Dallas with stainless steel appliances, an island, recessed-panel cabinets, white cabinets, marble countertops and beige backsplash

 River Birch Builders
Inspiration for a large craftsman backyard outdoor kitchen deck remodel with a roof extension
Find the right local pro for your project

 Pencil and Brick
A timber lined stair connects the kitchen and living spaces
Example of a mid-sized trendy l-shaped light wood floor kitchen design in London with flat-panel cabinets and white cabinets
Example of a mid-sized trendy l-shaped light wood floor kitchen design in London with flat-panel cabinets and white cabinets
 Drewett Works
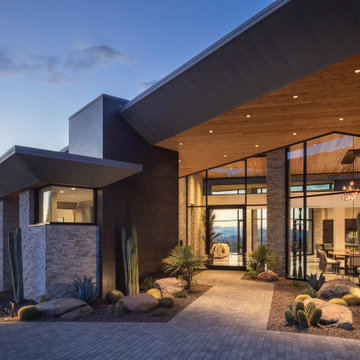
The entry offers an invitation to view the spectacular city and mountain views beyond. Cedar ceilings and overhangs, large format porcelain panel cladding, and split-faced silver travertine provide a warm and textured material palette. A pivot glass door welcomes guests.
Estancia Club
Builder: Peak Ventures
Landscape: High Desert Designs
Interior Design: Ownby Design
Photography: Jeff Zaruba
 Greenleaf Construction | Home
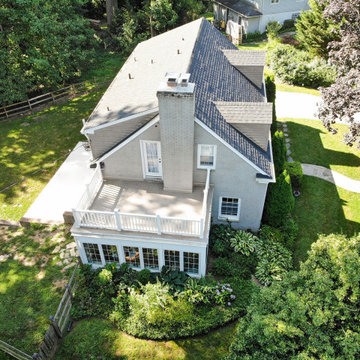
This sunroom addition was designed and built to create additional conditioned space for the owner's children to play in. The original screened-in porch and concrete slab were completely removed while the roof was kept in place and structurally supported during construction. A new slab was poured underneath, and Greenleaf craftsmen framed new walls and rebuilt the roof deck over a new flat roof membrane.Complete walls of Marvin casement windows create a light-filled and thermally tight space. Minimal composite trim details create a clean frame and panel design around the windows, and a new mini-split heating and cooling system keep the space comfortable in all seasons.

 Green Diva Designs
Home office - mid-sized traditional freestanding desk light wood floor home office idea in DC Metro with gray walls and no fireplace



 Crafted Custom Homes + Renovations
This home is a typical suburban home in a planned community in Katy, Texas (outside of Houston). We took the existing pre-fab builder-grade stained cabinets and refaced them with poplar raised panel doors and drawer fronts. We extended the island and added the spindles. We added decorative feet to the cabinet bases. We installed custom panels on the new Jenn-Air appliances. We added decorative corbels under the bar and in the butler's pantry. The cabinets were painted with a base color of Sherwin Williams Macadamia (SW 6142) and then glazed with Van Dyke Brown (SW 70471). A clear sealer coat was then applied. The island was painted Storm Cloud (SW 6249) and then faux-finished with the same technique. The backsplash tile is from Arizona Tile and is called San Mateo Split Face.

 Little Red Door Inc.
Example of a mid-sized transitional gray two-story stucco gable roof design in Calgary with a shingle roof

 KMSalter Design
Cameron St. Photography
Open concept kitchen - small 1950s l-shaped light wood floor open concept kitchen idea in Toronto with a farmhouse sink, recessed-panel cabinets, white cabinets, solid surface countertops, white backsplash, subway tile backsplash, stainless steel appliances and an island
Open concept kitchen - small 1950s l-shaped light wood floor open concept kitchen idea in Toronto with a farmhouse sink, recessed-panel cabinets, white cabinets, solid surface countertops, white backsplash, subway tile backsplash, stainless steel appliances and an island

 Hartman Homes
Troy Theis Photography
Mid-sized cottage concrete floor and gray floor sunroom photo in Minneapolis with a standard fireplace and a stone fireplace
Mid-sized cottage concrete floor and gray floor sunroom photo in Minneapolis with a standard fireplace and a stone fireplace

 Incorporated
Annie Schlechter
Inspiration for a mid-sized transitional master gray tile and ceramic tile tub/shower combo remodel in New York with an undermount sink, recessed-panel cabinets, white cabinets, quartz countertops, an undermount tub and a one-piece toilet
Inspiration for a mid-sized transitional master gray tile and ceramic tile tub/shower combo remodel in New York with an undermount sink, recessed-panel cabinets, white cabinets, quartz countertops, an undermount tub and a one-piece toilet

 Kadlec Architecture + Design
Our clients—philanthropists that split time between Chicago and Naples—embraced a rare opportunity to buy an adjacent unit and experience full-floor city living. With a vision for both intimate and large gatherings and minimal maintenance, we developed simple architectural details that organize the primary living spaces and integrate mechanical, lighting and structural elements. Their growing art collection is set against classic oak paneling, travertine and oak flooring and white lacquer finishes. Seeded glass and metal doors filter natural light into the center of the apartment and reflect city and lake views. The result is an understated yet inviting home.

Sponsored
Columbus, OH

Wannemacher Interiors
Customized Award-Winning Interior Design Solutions in Franklin Cnty OH

 DZN Partners
Inspiration for a large contemporary concrete paver back porch remodel in San Diego with a roof extension

 Hammer Architects
Peter Vanderwarker
Inspiration for a mid-sized rustic single-wall light wood floor and beige floor open concept kitchen remodel in Boston with flat-panel cabinets, dark wood cabinets, an island and paneled appliances
Inspiration for a mid-sized rustic single-wall light wood floor and beige floor open concept kitchen remodel in Boston with flat-panel cabinets, dark wood cabinets, an island and paneled appliances
 Crafted Custom Homes + Renovations
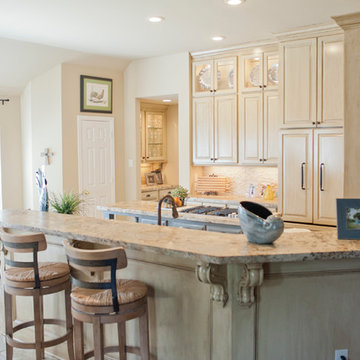
This home is a typical suburban home in a planned community in Katy, Texas (outside of Houston). We took the existing pre-fab builder-grade stained cabinets and refaced them with poplar raised panel doors and drawer fronts. We extended the island and added the spindles. We added decorative feet to the cabinet bases. We installed custom panels on the new Jenn-Air appliances. We added decorative corbels under the bar and in the butler's pantry. The cabinets were painted with a base color of Sherwin Williams Macadamia (SW 6142) and then glazed with Van Dyke Brown (SW 70471). A clear sealer coat was then applied. The island was painted Storm Cloud (SW 6249) and then faux-finished with the same technique. The backsplash tile is from Arizona Tile and is called San Mateo Split Face.

 Design Forty Five
This bright and cheery cream and white bathroom features bow-front custom cabinets, unique paneling and built-in medicine cabinets. The extra-deep tub allows for in a serene space with a lovely view. The shower (hidden from view) doubles as a steam room.



 Wills Design Associates
Example of a small eclectic built-in desk medium tone wood floor study room design in New York with green walls and no fireplace
 Crafted Custom Homes + Renovations
This home is a typical suburban home in a planned community in Katy, Texas (outside of Houston). We took the existing pre-fab builder-grade stained cabinets and refaced them with poplar raised panel doors and drawer fronts. We extended the island and added the spindles. We added decorative feet to the cabinet bases. We installed custom panels on the new Jenn-Air appliances. We added decorative corbels under the bar and in the butler's pantry. The cabinets were painted with a base color of Sherwin Williams Macadamia (SW 6142) and then glazed with Van Dyke Brown (SW 70471). A clear sealer coat was then applied. The island was painted Storm Cloud (SW 6249) and then faux-finished with the same technique. The backsplash tile is from Arizona Tile and is called San Mateo Split Face.

 Jantz Construction
Example of a mid-sized trendy kids' white tile and ceramic tile single-sink alcove shower design in San Diego with flat-panel cabinets, brown cabinets, a one-piece toilet, white walls, an integrated sink, solid surface countertops, a hinged shower door, white countertops, a niche and a freestanding vanity
179