
Search results for "Split paneling" in Home Design Ideas

 Amy Storm & Company
Joe Kwon
Freestanding bathtub - mid-sized transitional master brown tile and stone tile limestone floor freestanding bathtub idea in Chicago with an undermount sink, flat-panel cabinets, gray cabinets, quartzite countertops, a two-piece toilet and gray walls
Freestanding bathtub - mid-sized transitional master brown tile and stone tile limestone floor freestanding bathtub idea in Chicago with an undermount sink, flat-panel cabinets, gray cabinets, quartzite countertops, a two-piece toilet and gray walls

 Vandeck Builders
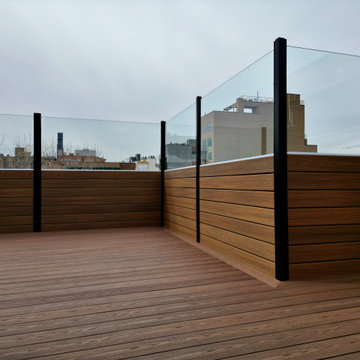
We built this gorgeous roof deck using Fiberon Bungalow and Tuscan Villa lines. The street facing side features an 8 foot fence to provide privacy from the building across while the opposite side fence is split in half between composite boards and tempered glass panels.
 Colonial Reproductions, Inc.
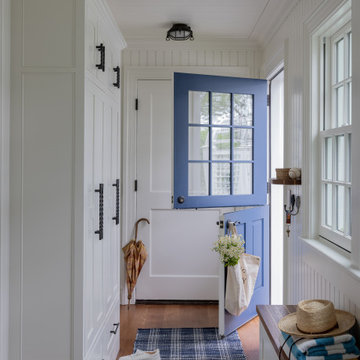
Functional mudroom featuring built-in storage, bead board walls, custom cabinetry, and a charming blue Dutch door.
Inspiration for a coastal entryway remodel in Boston
Inspiration for a coastal entryway remodel in Boston
Find the right local pro for your project
 Peacefield Custom Homes
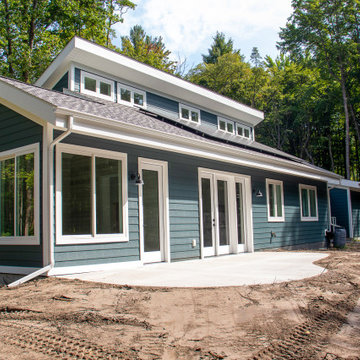
Inspiration for a mid-sized modern blue split-level vinyl and clapboard house exterior remodel in Grand Rapids with a shed roof, a shingle roof and a black roof

 Gregory Carmichael
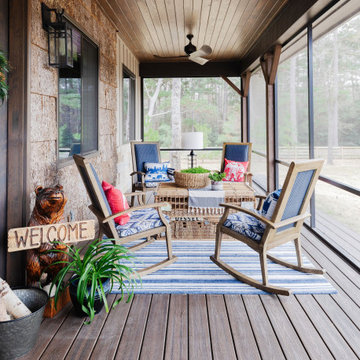
Mountain style medium tone wood floor porch idea in Seattle with no fireplace, decking and a roof extension

 Crafted Custom Homes + Renovations
This home is a typical suburban home in a planned community in Katy, Texas (outside of Houston). We took the existing pre-fab builder-grade stained cabinets and refaced them with poplar raised panel doors and drawer fronts. We extended the island and added the spindles. We added decorative feet to the cabinet bases. We installed custom panels on the new Jenn-Air appliances. We added decorative corbels under the bar and in the butler's pantry. The cabinets were painted with a base color of Sherwin Williams Macadamia (SW 6142) and then glazed with Van Dyke Brown (SW 70471). A clear sealer coat was then applied. The island was painted Storm Cloud (SW 6249) and then faux-finished with the same technique. The backsplash tile is from Arizona Tile and is called San Mateo Split Face.
All Photos by Curtis Lawson

 Paulina Perrault Interiors
Joe Burull
Living room - large farmhouse open concept dark wood floor and brown floor living room idea in San Francisco with white walls, a standard fireplace, a concrete fireplace and a wall-mounted tv
Living room - large farmhouse open concept dark wood floor and brown floor living room idea in San Francisco with white walls, a standard fireplace, a concrete fireplace and a wall-mounted tv



 Duckham Architecture & Interiors
View of the Master Bedroom. Photo courtesy of Bernstein Photo LLC
Bedroom - mid-sized traditional master carpeted bedroom idea in Boston with white walls and no fireplace
Bedroom - mid-sized traditional master carpeted bedroom idea in Boston with white walls and no fireplace

 White Oak Construction LLC
Inspiration for a large transitional multicolored one-story mixed siding exterior home remodel in Atlanta

 Joseph and Curtis Custom Wine Cellars
Custom seamless glass,stone, wine cellar and tasting room located in Princeton NJ. Arched cut glass entry door with ductless split cooling system and back lit stained glass panel.

 Hardwood Design Custom Cabinets
Example of a large classic l-shaped ceramic tile kitchen design in San Francisco with raised-panel cabinets, light wood cabinets, granite countertops, beige backsplash, ceramic backsplash, stainless steel appliances and an island

 Glenview Haus – Custom Doors & Wine Cellars
Don't let your interior doors be written off as some functional piece of hardware. Come to Glenview Haus and make your interior doors just as stunning as the rest of your home. Glenview Haus' Traditional Wood Interior Door Collection ensures that every door stands out with all the elegance and style. Our Traditional wooden doors are finely made by expert artisans and designed with all of your needs in mind.

 Hanset Metal Fabricators
Custom designed polished bronze kitchen shelving, ladders, island and hood.
Inspiration for a mid-sized transitional l-shaped dark wood floor and brown floor eat-in kitchen remodel in Portland with an undermount sink, blue cabinets, marble countertops, white backsplash, black appliances, an island, white countertops, stone tile backsplash and shaker cabinets
Inspiration for a mid-sized transitional l-shaped dark wood floor and brown floor eat-in kitchen remodel in Portland with an undermount sink, blue cabinets, marble countertops, white backsplash, black appliances, an island, white countertops, stone tile backsplash and shaker cabinets

Sponsored
Fredericksburg, OH

High Point Cabinets
Columbus' Experienced Custom Cabinet Builder | 4x Best of Houzz Winner

 lee luxford a+d
Kristen McGaughey Photography
Large contemporary brown split-level wood gable roof idea in Vancouver with a metal roof
Large contemporary brown split-level wood gable roof idea in Vancouver with a metal roof


 Sargent Pillsbury Designs LLC
Inspiration for a large transitional l-shaped dark wood floor open concept kitchen remodel in Los Angeles with a farmhouse sink, raised-panel cabinets, gray cabinets, glass countertops, white backsplash, ceramic backsplash, stainless steel appliances and an island
 ACM Design
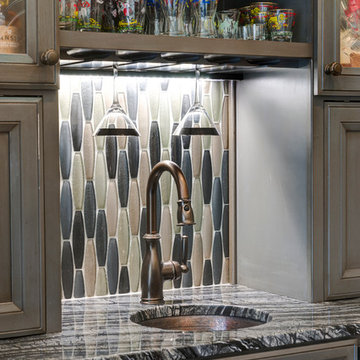
Lower level bar perfect for entertaining. The calming gray cabinetry pairs perfectly with the countertops and pendants.
Meechan Architectural Photography



 Vandeck Builders
We built this gorgeous roof deck using Fiberon Bungalow and Tuscan Villa lines. The street facing side features an 8 foot fence to provide privacy from the building across while the opposite side fence is split in half between composite boards and tempered glass panels.

 NM Interiors
Dexter Quinto, Aquino + Bell Photography - www.aquinoandbell.com
Living room - mid-sized transitional formal and enclosed medium tone wood floor and brown floor living room idea in Toronto with gray walls, a standard fireplace, a stone fireplace and no tv
Living room - mid-sized transitional formal and enclosed medium tone wood floor and brown floor living room idea in Toronto with gray walls, a standard fireplace, a stone fireplace and no tv
180