
Search results for "Split paneling" in Home Design Ideas


 Arcanum Architecture
Bernard Andre Photography
Inspiration for a modern carpeted and beige floor home theater remodel in San Francisco with gray walls and a projector screen
Inspiration for a modern carpeted and beige floor home theater remodel in San Francisco with gray walls and a projector screen


Find the right local pro for your project

Example of a small minimalist single-wall ceramic tile laundry closet design in New York with recessed-panel cabinets, white cabinets, granite countertops and gray walls

 John Herder Building
Walk-in shower - rustic multicolored tile and stone tile concrete floor walk-in shower idea in Phoenix with flat-panel cabinets, distressed cabinets, green walls, a vessel sink and granite countertops

 IMI Design, LLC
Anita Lang - IMI Design - Scottsdale, AZ
Large trendy limestone floor and beige floor kitchen/dining room combo photo in Phoenix
Large trendy limestone floor and beige floor kitchen/dining room combo photo in Phoenix

 Aha! Interiors
Kitchen After
Kitchen - 1960s porcelain tile kitchen idea in Toronto with an undermount sink, flat-panel cabinets, medium tone wood cabinets, granite countertops, ceramic backsplash and stainless steel appliances
Kitchen - 1960s porcelain tile kitchen idea in Toronto with an undermount sink, flat-panel cabinets, medium tone wood cabinets, granite countertops, ceramic backsplash and stainless steel appliances

Sponsored
Columbus, OH

Trish Takacs Design
Award Winning & Highly Skilled Kitchen & Bath Designer in Columbus
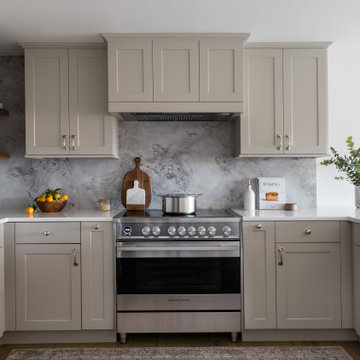
 Boston Counters
Wide shot of a modern neutral kitchen, with Royale Blanc HanStone quartz countertops and honed Wicked White quartzite backsplash.
Example of a transitional eat-in kitchen design in Boston with recessed-panel cabinets, beige cabinets, quartz countertops, gray backsplash, stone slab backsplash, stainless steel appliances, a peninsula, white countertops and an undermount sink
Example of a transitional eat-in kitchen design in Boston with recessed-panel cabinets, beige cabinets, quartz countertops, gray backsplash, stone slab backsplash, stainless steel appliances, a peninsula, white countertops and an undermount sink

 Altura Architects
This West Asheville small house is on an ⅛ acre infill lot just 1 block from the Haywood Road commercial district. With only 840 square feet, space optimization is key. Each room houses multiple functions, and storage space is integrated into every possible location.
The owners strongly emphasized using available outdoor space to its fullest. A large screened porch takes advantage of the our climate, and is an adjunct dining room and living space for three seasons of the year.
A simple form and tonal grey palette unify and lend a modern aesthetic to the exterior of the small house, while light colors and high ceilings give the interior an airy feel.
Photography by Todd Crawford

 Robert Gross Architect
View looking up from double-height entry to roof skylights, highlighting the cherry wood wall paneling, cedar and cable railing, and the abundance of natural light from the skylights and oversize picture windows.

 Matrka Group
Freestanding bathtub - traditional master freestanding bathtub idea in Columbus with a drop-in sink, raised-panel cabinets and white walls
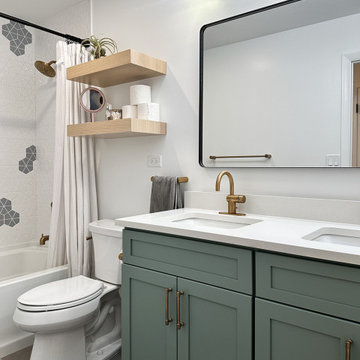
 Advance Design Studio, Ltd.
Kids bathroom located on the upper floor of the split-level home.
Example of a mid-sized trendy kids' gray floor and double-sink shower curtain design in Chicago with shaker cabinets, green cabinets, an undermount sink, white countertops and a built-in vanity
Example of a mid-sized trendy kids' gray floor and double-sink shower curtain design in Chicago with shaker cabinets, green cabinets, an undermount sink, white countertops and a built-in vanity


Sponsored
Columbus, OH

Hope Restoration & General Contracting
Columbus Design-Build, Kitchen & Bath Remodeling, Historic Renovations
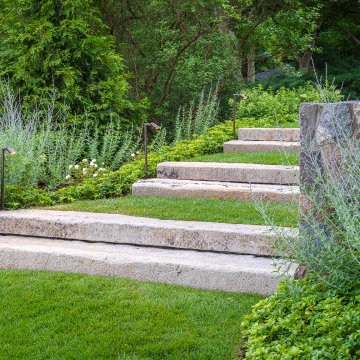
 Zaremba & Company
Where the retaining wall splits to invite guests to walk down to the water’s edge, lawn panels alternate with large monolithic slab steps. Though the reclaimed granite curbing was sourced from the east coast, the steps spill down the slope with effortless rhythm and look as though they’ve always been there.
Photo by Chris Major.

 Shore & Country Kitchens
Contemporary craftsman style kitchen in a mix of styles and colors. Perimeter cabinetry is Alpine White on a shaker door style with matching paneled drawers and split horizontal and vertical paneled doors on either side of the hood as a decorative element. Perimeter counters are Honed Absolute Black granite. Island features African Pearl Quartzite counters and stained maple inset door cabinetry with custom Arts & Crafts-style decorative posts and custom "dentil" moulding details under the countertop edge. The homeowners had a very unique vision for this project and the end result is stunning. Every detail - from the color of the floors to the light fixtures to the antique throw rugs - combine to finish off a truly special space. Designed by Jim & Erin Cummings for Shore & Country Kitchens.

 Berneche2 Architecture PC
Dining Area and Kitchen
PGP Creative Photography
Example of a large trendy single-wall medium tone wood floor eat-in kitchen design in Chicago with an undermount sink, recessed-panel cabinets, white cabinets, marble countertops, brown backsplash, mosaic tile backsplash, paneled appliances and an island
Example of a large trendy single-wall medium tone wood floor eat-in kitchen design in Chicago with an undermount sink, recessed-panel cabinets, white cabinets, marble countertops, brown backsplash, mosaic tile backsplash, paneled appliances and an island

 Wakely and Company Limited
The impressive ceiling detail in this home office is a reflected design of the Quebec raised diamond pattern in the lower cabinet bases of the solid mahogany wall panels. Photo by Split Second Photography



 AZ Contracting of South Florida Inc
Complete home remodel from a 1960's style home into a modern and clean-lined design. All flat panel door styles throughout the house using white painted finish rather than acrylic. Beautiful use of Calacatta Laza Quartz with a book-match behind the hood and continued for a full backsplash. Great use of lighting and the completed look being simple and classy.

 SALA Architects
The clients for this project approached SALA ‘to create a house that we will be excited to come home to’. Having lived in their house for over 20 years, they chose to stay connected to their neighborhood, and accomplish their goals by extensively remodeling their existing split-entry home.

 Caruso Cabinets Manufacturing, Inc.
Caruso Cabinet
Example of a small classic l-shaped medium tone wood floor eat-in kitchen design with a double-bowl sink, raised-panel cabinets, dark wood cabinets, quartzite countertops, beige backsplash, ceramic backsplash, stainless steel appliances and an island
Example of a small classic l-shaped medium tone wood floor eat-in kitchen design with a double-bowl sink, raised-panel cabinets, dark wood cabinets, quartzite countertops, beige backsplash, ceramic backsplash, stainless steel appliances and an island
96