
Search results for "Splitting" in Home Design Ideas

 Built by Daniel

Patio - large rustic backyard concrete patio idea in Seattle with a fire pit and no cover
 Infinity Construction, llc.
Up or down...which way do I wanna go?!?!?

Staircase - mid-sized traditional wooden u-shaped wood railing staircase idea in Other with wooden risers
Staircase - mid-sized traditional wooden u-shaped wood railing staircase idea in Other with wooden risers
Find the right local pro for your project
 Lisle Architecture & Design
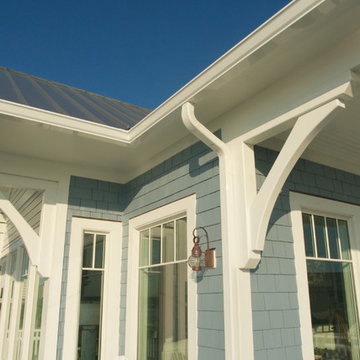
Inspiration for a large coastal gray three-story wood gable roof remodel in Wilmington
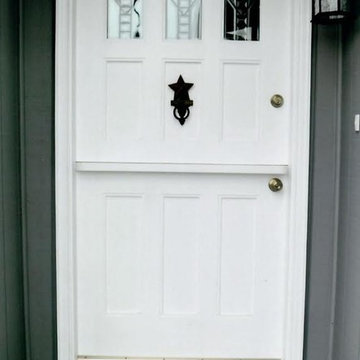
 OC Dutch Doors - By Creative Co.
Inspiration for a mid-sized transitional entryway remodel in Orange County with a white front door

 Green River Design
The pergola was designed to extend into the screen porch and create a beamed ceiling.
Inspiration for a large timeless gray split-level concrete fiberboard exterior home remodel in Bridgeport with a clipped gable roof
Inspiration for a large timeless gray split-level concrete fiberboard exterior home remodel in Bridgeport with a clipped gable roof
 OC Dutch Doors - By Creative Co.
Example of a mid-sized classic entryway design in Orange County with a medium wood front door



 Walker Coen Lorentzen Architects
Inspiration for a huge modern white split-level wood exterior home remodel in Cedar Rapids
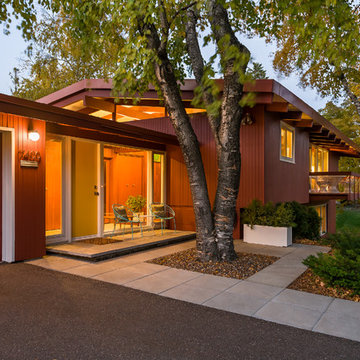
 PKA Architecture
Andrea Rugg Photography
Example of a 1950s split-level gable roof design in Minneapolis
Example of a 1950s split-level gable roof design in Minneapolis
 Rooms with a View
Baumgart Creative Media
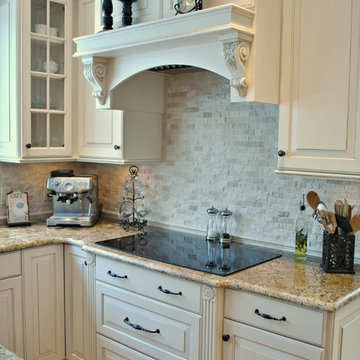
Inspiration for a large transitional l-shaped medium tone wood floor and brown floor eat-in kitchen remodel in Boston with stone tile backsplash, an island, an undermount sink, raised-panel cabinets, white cabinets, granite countertops, beige backsplash and stainless steel appliances
Inspiration for a large transitional l-shaped medium tone wood floor and brown floor eat-in kitchen remodel in Boston with stone tile backsplash, an island, an undermount sink, raised-panel cabinets, white cabinets, granite countertops, beige backsplash and stainless steel appliances
 Green River Design
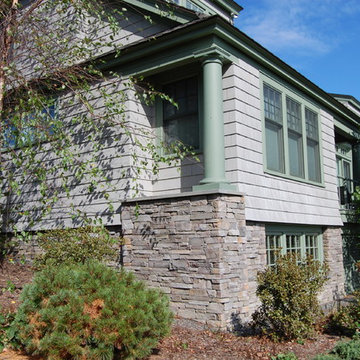
The pergola was designed to extend into the screen porch and create a beamed ceiling.
Large traditional gray split-level concrete fiberboard exterior home idea in Bridgeport with a clipped gable roof
Large traditional gray split-level concrete fiberboard exterior home idea in Bridgeport with a clipped gable roof
 Fichtner Home Exteriors
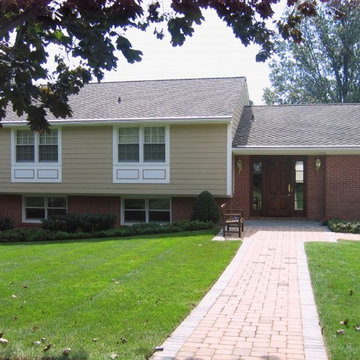
Mid-sized elegant red split-level mixed siding exterior home photo in San Diego with a shingle roof
 Syverson Tile & Stone

Rustic traditional kitchen designed by Sioux Falls Kitchen & Bath used MC Pacific’s Bronze Chocolate on the backsplash and Sunflower granite installed by the Syverson’s fabrication crew.

 WSM Craft

 Perfectly settled in the shade of three majestic oak trees, this timeless homestead evokes a deep sense of belonging to the land. The Wilson Architects farmhouse design riffs on the agrarian history of the region while employing contemporary green technologies and methods. Honoring centuries-old artisan traditions and the rich local talent carrying those traditions today, the home is adorned with intricate handmade details including custom site-harvested millwork, forged iron hardware, and inventive stone masonry. Welcome family and guests comfortably in the detached garage apartment. Enjoy long range views of these ancient mountains with ample space, inside and out.
 Greg Anderson Painting

Example of a large arts and crafts gray two-story mixed siding exterior home design in Seattle with a shingle roof


 WMDesign
Matt Cowan
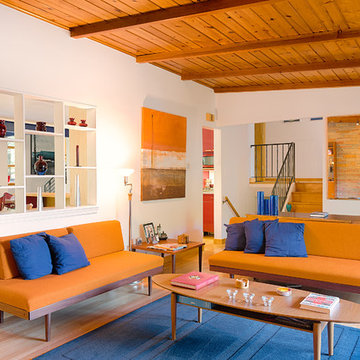
Inspiration for a contemporary light wood floor living room remodel in DC Metro with white walls
Inspiration for a contemporary light wood floor living room remodel in DC Metro with white walls
 Nashville Quality Granite
White Springs Granite

Eat-in kitchen - traditional single-wall slate floor eat-in kitchen idea in Nashville with raised-panel cabinets, beige cabinets, granite countertops, beige backsplash and ceramic backsplash
Eat-in kitchen - traditional single-wall slate floor eat-in kitchen idea in Nashville with raised-panel cabinets, beige cabinets, granite countertops, beige backsplash and ceramic backsplash
10