
Search results for "Splitting" in Home Design Ideas

 RAJ Kitchen and Bath, LLC


This Kitchen was transformed from an enclosed, dark and dreary space to an elegant, open and inviting family friendly area.
Design features are: White Paint grade Shaker style Cabinet, Peninsula that accommodates 4 comfortable seating, wine rack, stainless steel handles and appliances
 User

UserExample of a large cottage red two-story stone exterior home design in Philadelphia with a clipped gable roof
Find the right local pro for your project
 M Squared Construction

Inspiration for a mid-sized rustic black two-story mixed siding exterior home remodel in Other with a shingle roof
 Coats Homes

Example of a large trendy single-wall concrete floor and gray floor eat-in kitchen design in Dallas with an undermount sink, flat-panel cabinets, gray cabinets, quartz countertops, stainless steel appliances, an island and white countertops





 Classic Marble & Granite Inc
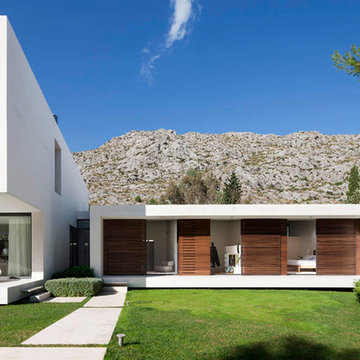

Inspiration for a large modern u-shaped light wood floor and brown floor seated home bar remodel in Miami with a drop-in sink, glass-front cabinets, dark wood cabinets, marble countertops and white countertops
 CVL Designs

Kitchen - coastal galley medium tone wood floor kitchen idea in Philadelphia with shaker cabinets, green cabinets, marble countertops, gray backsplash, mosaic tile backsplash, stainless steel appliances and an island
 RAJ Kitchen and Bath, LLC

This Kitchen was transformed from an enclosed, dark and dreary space to an elegant, open and inviting family friendly area.
Design features are: White Paint grade Shaker style Cabinet, Peninsula that accommodates 4 comfortable seating, wine rack, stainless steel handles and appliances
 John Falvella Construction Services

Design ideas for a large rustic full sun front yard concrete paver driveway in New York.
 RAJ Kitchen and Bath, LLC
This Kitchen was transformed from an enclosed, dark and dreary space to an elegant, open and inviting family friendly area.
Design features are: White Paint grade Shaker style Cabinet, Peninsula that accommodates 4 comfortable seating, wine rack, stainless steel handles and appliances
 WSM Craft

 Perfectly settled in the shade of three majestic oak trees, this timeless homestead evokes a deep sense of belonging to the land. The Wilson Architects farmhouse design riffs on the agrarian history of the region while employing contemporary green technologies and methods. Honoring centuries-old artisan traditions and the rich local talent carrying those traditions today, the home is adorned with intricate handmade details including custom site-harvested millwork, forged iron hardware, and inventive stone masonry. Welcome family and guests comfortably in the detached garage apartment. Enjoy long range views of these ancient mountains with ample space, inside and out.
 Wow! Factor Staging Rentals
Monique de la Cruz of Cozy and Candid

Seated home bar - large transitional single-wall light wood floor seated home bar idea in Vancouver with an undermount sink, recessed-panel cabinets, black cabinets, granite countertops and mirror backsplash
Seated home bar - large transitional single-wall light wood floor seated home bar idea in Vancouver with an undermount sink, recessed-panel cabinets, black cabinets, granite countertops and mirror backsplash
 Filament Lighting & Home

Example of a large urban u-shaped concrete floor seated home bar design in Minneapolis with an undermount sink and marble countertops

 Smith Builders
The multi-level concrete and steel planters create lots of depth and interest out front.
Trendy white split-level exterior home photo in Austin with a shed roof
Trendy white split-level exterior home photo in Austin with a shed roof

 Moss Yaw Design studio
aerial perspective at hillside site
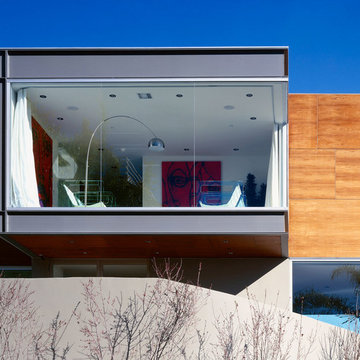
Inspiration for a mid-sized 1960s multicolored split-level wood exterior home remodel in Orange County with a mixed material roof and a white roof
Inspiration for a mid-sized 1960s multicolored split-level wood exterior home remodel in Orange County with a mixed material roof and a white roof

 Shelter Residential
Example of a country master light wood floor and beige floor bedroom design in San Diego with white walls
11