
Search results for "Spoiled" in Home Design Ideas
 DesignbyRuchi
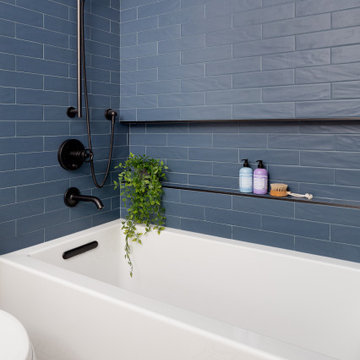
This is the kids bathroom and I wanted it to be playful. Adding geometry and pattern in the floor makes a bold fun statement. I used enhances subway tile with beautiful matte texture in two colors. I tiled the tub alcove dark blue with a full length niche for all the bath toys that accumulate. In the rest of the bathroom, I used white tiles. The custom Lacava vanity with a black open niche makes a strong statement here and jumps off against the white tiles.
I converted this bathroom from a shower to a tub to make it a kids bathroom. One of my favourite details here is the niche running the full length of the tub for the unlimited toys kids need to bring with them. The black schluter detail makes it more defined and draws the eye in. When they grow up, this bathroom stays cool enough for teenagers and always fun for guests.

 Jill Cordner Interior Design
Photos by Liz Daly http://www.lizdaly.com/
Example of a classic dark wood floor entryway design in San Francisco with beige walls
Example of a classic dark wood floor entryway design in San Francisco with beige walls

 Durham Designs & Consulting, LLC
The gentleman's closet contains walnut, raised panel cabinets that reach to the ceiling, customized by the home owner not only to hold clothing and accessories, but to also look like a fine clothier. A drum-style Baker chandelier hangs over the island, and recessed LED lights are designed to come on when the doors are opened. A rolling brass ladder circles the room so that lesser used items can be reached on the upper cabinets. Ralph Lauren wool plaid wool pillows and mohair seat adorn the bench under the window. The plantation shuts are painted in a masculine color to compliment the room.
Designed by Melodie Durham of Durham Designs & Consulting, LLC. Photo by Livengood Photographs [www.livengoodphotographs.com/design].
Find the right local pro for your project

 Kieran J. Liebl, Royal Oaks Design, Inc. MN
Family room - mid-sized transitional open concept ceramic tile and gray floor family room idea in Minneapolis with white walls, a standard fireplace, a concealed tv and a stone fireplace

 Hawthorne Tile
From the Bamboo Glass vanity wall to the Moda Vetro glass tub and shower, this master bathroom simply says "glamour."
Steve Eltinge Photography
Trendy master white tile and glass tile porcelain tile corner shower photo in Portland with an undermount sink, white cabinets and flat-panel cabinets
Trendy master white tile and glass tile porcelain tile corner shower photo in Portland with an undermount sink, white cabinets and flat-panel cabinets

 Wade Design Architects
Joe Fletcher Photography
Jennifer Robin Interior Design
Example of a cottage dark wood floor dining room design in San Francisco with white walls
Example of a cottage dark wood floor dining room design in San Francisco with white walls

 Cynthia Kriz Design
Small minimalist u-shaped porcelain tile and beige floor eat-in kitchen photo in Miami with an undermount sink, flat-panel cabinets, white cabinets, quartzite countertops, stainless steel appliances, a peninsula and white countertops

 Jodi Fleming Design
jeri koegel
Example of a tuscan front door design in Orange County with a dark wood front door
Example of a tuscan front door design in Orange County with a dark wood front door


 Advanced Woodwork, INC.
Inspiration for a contemporary u-shaped kitchen remodel in Los Angeles with flat-panel cabinets, medium tone wood cabinets, paneled appliances and two islands


 Crescent Baths & Kitchens
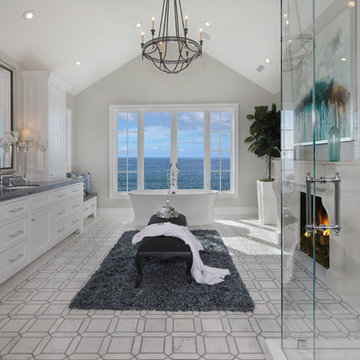
Spoil yourself with a spectacular space like this, complete with a beautiful Brizo faucet.

 The Pool and Spa Experts
Residential Spa Project
Colorado
Inspiration for a small backyard stone and rectangular hot tub remodel in Denver
Inspiration for a small backyard stone and rectangular hot tub remodel in Denver


 Carl Mattison Design
This guest bath is fresh, clean and luxurious with carrara marble counters and chrome fixtures. Guests will surely feel spoiled.
Doorless shower - traditional gray tile and porcelain tile doorless shower idea in Atlanta with an undermount sink, shaker cabinets, dark wood cabinets and marble countertops
Doorless shower - traditional gray tile and porcelain tile doorless shower idea in Atlanta with an undermount sink, shaker cabinets, dark wood cabinets and marble countertops

 Jeri Koegel Photography
Jeri Koegel
Example of a tuscan courtyard tile bathroom design in Orange County with no cover
Example of a tuscan courtyard tile bathroom design in Orange County with no cover

 Medford Design-Build
Another item on the client’s wish list was a built-in doggie station for their two large dogs. This custom unit was designed with convenience in mind: a handy pot-filler was hard piped in for easy water bowl refills. The same glass backsplash tile and granite counter top were used to match the rest of the kitchen, and LED lights brighten the space the same way the undercabinet lights do. Rubber-bottomed dog bowls prevent any accidental spills, which are easy to clean up should they occur. Now the dogs have their own place to eat and drink, and the clients won’t be tripping over dog bowls in the floor!
Final photos by www.Impressia.net

 SHAPESIDE
Modern and Vintage take on a little girl's bedroom
Kids' bedroom - mid-sized and bedroom coastal guest and girl light wood floor kids' bedroom idea in Los Angeles with no fireplace and multicolored walls
Kids' bedroom - mid-sized and bedroom coastal guest and girl light wood floor kids' bedroom idea in Los Angeles with no fireplace and multicolored walls

 MinedStone.com
Get in, relax, and spoil yourself in this all natural luxurious butterfly shaped travertine bath tub.
Freestanding bathtub - mid-sized traditional master freestanding bathtub idea in Los Angeles
Freestanding bathtub - mid-sized traditional master freestanding bathtub idea in Los Angeles

 Ewing Architects
This client wanted to experience Santa Fe in Sierra Madre. Challenges were the steep hillside lot, great views, fire concerns and narrow car access. We created a rustic home with a low profile, lush surroundings and an air of quiet tranquility.
This rustic southwestern house uses reclaimed vegas and logs for the structural system and asphalt emulsion mud adobe walls for the finish. The house is like an adobe village separated into four structures connected by verandas, courtyards and log bridges.
3