
Search results for "Spot j" in Home Design Ideas
 J.P. Hoffman Design Build
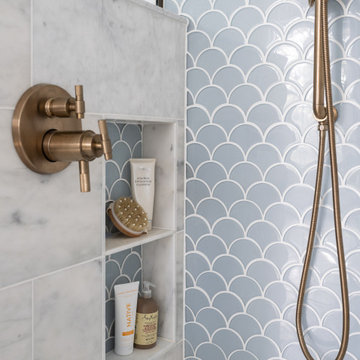
We added a hidden shower niche on the knee wall of the shower enclosure to store most of the bottles. We also strategically placed the shower faucet on this half wall so the homeowner could stand outside the shower to turn the water on and let the water warm up- as opposed to entering the shower, turning the water on and quickly existing without getting wet.

 J2 Homes
Inspiration for a mid-sized transitional porcelain tile and multicolored floor mudroom remodel in Salt Lake City with gray walls

 Landmark Building Contractors LLC
Inspiration for a transitional carpeted bedroom remodel in Minneapolis with beige walls and no fireplace
Find the right local pro for your project

 J.B. Nicholson Architecture
The interstitial space between the tub/shower and the wall did not go unused. Three skinny drawers and one lower door provide ideal storage spots for toiletries.
Vintage porcelain knob and tube wiring sleeves were repurposed as drawer knobs.
Ben Nicholson



 R&J Painting LLC
Front Door and Sidelights-
• Prepared, Scraped loose and peeling Paint
• Caulked Cracks and Filled Holes
• Spot Primed and Painted
Large traditional gray two-story wood house exterior idea in Chicago with a clipped gable roof and a shingle roof
Large traditional gray two-story wood house exterior idea in Chicago with a clipped gable roof and a shingle roof

Sponsored
Sunbury, OH

J.Holderby - Renovations
Franklin County's Leading General Contractors - 2X Best of Houzz!

 Soucie Horner, Ltd.
A fresh take on traditional style, this sprawling suburban home draws its occupants together in beautifully, comfortably designed spaces that gather family members for companionship, conversation, and conviviality. At the same time, it adroitly accommodates a crowd, and facilitates large-scale entertaining with ease. This balance of private intimacy and public welcome is the result of Soucie Horner’s deft remodeling of the original floor plan and creation of an all-new wing comprising functional spaces including a mudroom, powder room, laundry room, and home office, along with an exciting, three-room teen suite above. A quietly orchestrated symphony of grayed blues unites this home, from Soucie Horner Collections custom furniture and rugs, to objects, accessories, and decorative exclamationpoints that punctuate the carefully synthesized interiors. A discerning demonstration of family-friendly living at its finest.

Freestanding bathtub - mid-sized scandinavian master white tile freestanding bathtub idea with an undermount sink and white walls

Inspiration for a contemporary light wood floor kitchen remodel with dark wood cabinets, marble countertops, stainless steel appliances and an island

 J.E.O. Construction
Small transitional 3/4 white tile and marble tile mosaic tile floor and white floor alcove shower photo in San Francisco with shaker cabinets, gray cabinets, white walls, an undermount sink, solid surface countertops and a hinged shower door
 J. Peterson Design, LLC
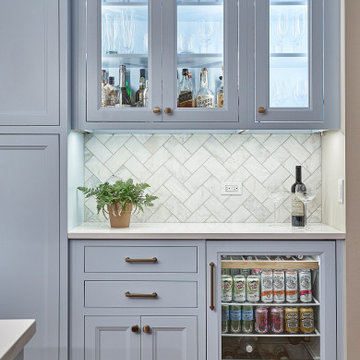
The beverage center is adjacent to the family room, a perfect spot for entertaining.
Example of a mid-sized classic l-shaped medium tone wood floor and brown floor kitchen pantry design in Chicago with a farmhouse sink, recessed-panel cabinets, blue cabinets, quartz countertops, white backsplash, marble backsplash, colored appliances, an island and white countertops
Example of a mid-sized classic l-shaped medium tone wood floor and brown floor kitchen pantry design in Chicago with a farmhouse sink, recessed-panel cabinets, blue cabinets, quartz countertops, white backsplash, marble backsplash, colored appliances, an island and white countertops

 PC Designs LLC
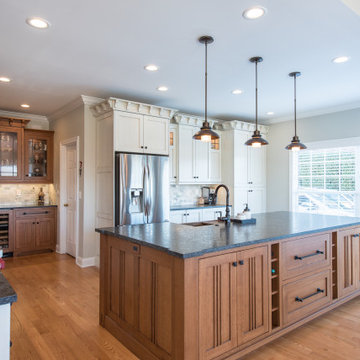
Eat-in kitchen - large rustic l-shaped light wood floor, beige floor and exposed beam eat-in kitchen idea in Denver with a double-bowl sink, marble countertops, paneled appliances, an island, shaker cabinets, medium tone wood cabinets and black countertops
Sponsored
Sunbury, OH
J.Holderby - Renovations
Franklin County's Leading General Contractors - 2X Best of Houzz!
 Thomas J. O'Neill, Inc.
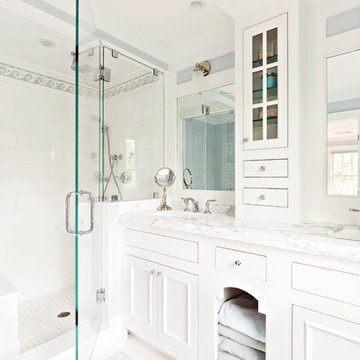
Masterbath in waterfront home in Mashpee
Bathroom - mid-sized coastal bathroom idea in Boston
Bathroom - mid-sized coastal bathroom idea in Boston

 J.A.C. Painting & Pressure Cleaning, LLC
Kips Bay Decorator's Show House. J.A.C. Painting painted the walls and ceiling. Benjamin Moore Oyster.
Example of a french country exposed beam living room design in Miami
Example of a french country exposed beam living room design in Miami
 R&J Painting LLC
• Prepared, Patched Cracks, Dents and Dings, Spot Primed and Painted the Ceiling and Wrap Around Wall in 2 coats
• Caulked Cracks and Painted the Trim

 J. Duggan & Associates PC-Landscape Architecture
The large expanse of walk adjacent to the driveway is welcoming, drawing one in . As mentioned earlier the overall design relies on the surrounding countryside with the brick walk, stone walls and plantings offering a supporting role. With such a nice spot everyone gets along -even cats and dogs!

Sponsored
Sunbury, OH
J.Holderby - Renovations
Franklin County's Leading General Contractors - 2X Best of Houzz!


 ATELIER SPACE
Photo credits: Brigitte Kroone
Large urban enclosed concrete floor and gray floor living room photo in Amsterdam with a music area, a wall-mounted tv and white walls
Large urban enclosed concrete floor and gray floor living room photo in Amsterdam with a music area, a wall-mounted tv and white walls
 R&J Painting LLC
• Prepared, Patched Cracks, Dents and Dings, Spot Primed and Painted the Ceiling and Walls in 2 coats
• Caulked Cracks and Paint the Trim
Example of a mid-sized classic formal and enclosed dark wood floor and brown floor living room design in Chicago with brown walls, no fireplace, a brick fireplace and no tv
Example of a mid-sized classic formal and enclosed dark wood floor and brown floor living room design in Chicago with brown walls, no fireplace, a brick fireplace and no tv
33