
Search results for "Spot j" in Home Design Ideas

 Brian J. Billings, Architects
A 400 square-foot studio for wood carving was added above a garage by raising shed dormers front and back. Skylights and ample windows fill the room with natural light from all directions. A deck provides access from the spiral stair and a spot to relax after a strenuous day of carving.

 R&J Painting LLC
Shutters-
•Removed all Shutters from House
•Scraped all peeling Stain
•Caulked all large Cracks and Filled all large Knot Holes
•Spot Primed all bare wood and Stained
• Re-hung Shutters
Access Doors and Front Door/Sidelight-
•Scraped all peeling Stain
•Caulked all large Cracks and Filled all large Holes
•Spot Primed all bare wood and Stained

 J.T. McDermott Remodeling
Extra storage in an otherwise useless spot in a mud room can double as a kitchen pantry and drop zone. This spot is perfect for removing shoes and storing less used kitchen items. Photo Credits: Chris Malacarne Photography
Find the right local pro for your project

 Anthony J. Vallée
The client was excited to purchase a home in the beautiful resort of Sandestin, but was not pleased with the dark interiors, heavy mouldings, tile floors, dated fixtures and heavy feel of the interior of the home. We solved their problems by completely renovating the interiors. Ceilings were raised, floors were replaced, cabinetry and fixtures were replaced and a problem area in the living room was solved. They now have the open, clean, airy beach home of their dreams and I couldn't be more pleased with how this home turned out for them.
anthony vallee


 J. Kurtz Design
Amy Bartlam
Mid-sized elegant formal and open concept living room photo in Los Angeles with a corner fireplace, a stone fireplace and no tv
Mid-sized elegant formal and open concept living room photo in Los Angeles with a corner fireplace, a stone fireplace and no tv

 Troico
his modern new build located in the heart of Burnaby received an entire millwork and countertop package of the utmost quality. The kitchen features book matched walnut, paired with white upper cabinets to add a touch of light in the kitchen. Miele appliances surround the cabinetry.
The home’s front entrance has matching built in walnut book matched cabinetry that ties the kitchen in with the front entrance. Walnut built-in cabinetry in the basement showcase nicely as open sightlines in the basement and main floor allow for the matching cabinetry to been seen through the open staircase.
Fun red and white high gloss acrylics pop in the modern, yet functional laundry room. This home is truly a work of art!
Sponsored
Sunbury, OH

J.Holderby - Renovations
Franklin County's Leading General Contractors - 2X Best of Houzz!

 Art of Construction Inc
Photos Courtesy of Paul Dyer
Example of a small trendy u-shaped light wood floor open concept kitchen design in San Francisco with an undermount sink, paneled appliances, an island, flat-panel cabinets and gray cabinets
Example of a small trendy u-shaped light wood floor open concept kitchen design in San Francisco with an undermount sink, paneled appliances, an island, flat-panel cabinets and gray cabinets

 Citizen Design
Kitchen island
Example of a trendy light wood floor and beige floor eat-in kitchen design in Seattle with an undermount sink, flat-panel cabinets, white cabinets, white backsplash, stainless steel appliances, an island and white countertops
Example of a trendy light wood floor and beige floor eat-in kitchen design in Seattle with an undermount sink, flat-panel cabinets, white cabinets, white backsplash, stainless steel appliances, an island and white countertops

 Surefield
Laundry room - 1950s galley laundry room idea in Seattle with a drop-in sink, flat-panel cabinets, white cabinets, white walls, a side-by-side washer/dryer and white countertops
Laundry room - 1950s galley laundry room idea in Seattle with a drop-in sink, flat-panel cabinets, white cabinets, white walls, a side-by-side washer/dryer and white countertops

 User
Inspiration for a transitional medium tone wood floor kitchen remodel in Orange County with an undermount sink, shaker cabinets, white cabinets, beige backsplash, stainless steel appliances and an island

 Bonnie J. Fenrick Design & Drafting
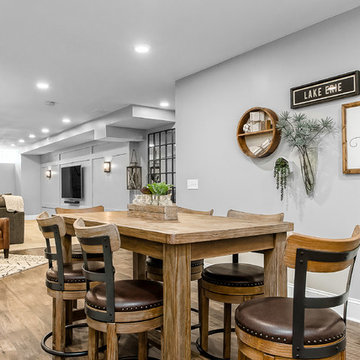
This 768 sq. ft. cabin is small, but has everything you will need for summer fun at the lake! Not to mention the amazing 240 sq. ft. verandah that has sliding windows to allow the breeze to blow through (or not). You should see the sunsets from this cozy spot!

Sponsored
Sunbury, OH
J.Holderby - Renovations
Franklin County's Leading General Contractors - 2X Best of Houzz!

 Legacy Custom Homes
Kitchen - transitional l-shaped medium tone wood floor and brown floor kitchen idea in Orange County with shaker cabinets, white cabinets, stainless steel appliances, an island and white countertops


 F. D. Hodge Interiors
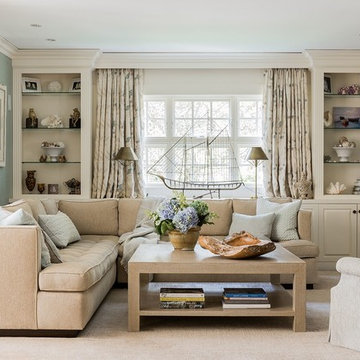
Family room with Nancy Corzine sectional with custom linen wrapped coffee table creates a comfortable spot to hang out and relax.
Photo: Michael J Lee

 J & S Landscape
Emily Sierra Photography
Design ideas for a mid-sized traditional full sun backyard gravel vegetable garden landscape in Denver for spring.
Design ideas for a mid-sized traditional full sun backyard gravel vegetable garden landscape in Denver for spring.

Sponsored
Sunbury, OH
J.Holderby - Renovations
Franklin County's Leading General Contractors - 2X Best of Houzz!

 Highland Homes
Inspiration for a transitional enclosed carpeted and multicolored floor home theater remodel in Dallas with gray walls and a wall-mounted tv
 R&J Painting LLC
• Prepared, Patched Cracks, Dents and Dings, Spot Primed and Painted the Walls in 2 coats
• Caulked Cracks and Painted the Crown
Example of a mid-sized classic wooden curved wood railing staircase design in Chicago with wooden risers
Example of a mid-sized classic wooden curved wood railing staircase design in Chicago with wooden risers
 R&J Painting LLC
• Prepared, Patched Cracks, Dents and Dings, Spot Primed and Painted the Ceiling and Wrap Around Wall in 2 coats
• Caulked Cracks and Painted the Trim
32