
Search results for "Spot j" in Home Design Ideas

 R&J Painting LLC
• Prepared, Patched Cracks, Dents and Dings, Spot Primed and Painted the Ceilings and Walls in 2 coats
• Caulked Cracks and Painted the Trim
Inspiration for a mid-sized timeless galley marble floor and beige floor dedicated laundry room remodel in Chicago with an utility sink, raised-panel cabinets, dark wood cabinets, marble countertops, green walls, a side-by-side washer/dryer and multicolored countertops
Inspiration for a mid-sized timeless galley marble floor and beige floor dedicated laundry room remodel in Chicago with an utility sink, raised-panel cabinets, dark wood cabinets, marble countertops, green walls, a side-by-side washer/dryer and multicolored countertops

 Tweak Your Space
Example of a bedroom and mid-sized transitional girl dark wood floor and brown floor kids' bedroom design in Tampa with gray walls


Find the right local pro for your project

 Rikki Snyder
Terrace
Design Team: Greener By Design
Photo: Rikki Snyder © 2015 Houzz
Trendy patio photo in New York
Trendy patio photo in New York

 DesignTeam Plus LLC
Architect: Harold Remlinger, Principal at DesignTeam Plus, LLC
Construction Manager: Harold Remlinger
Photography: Jim Liska
Mid-sized elegant open concept dark wood floor living room photo in Detroit with beige walls, a standard fireplace, a stone fireplace and a tv stand
Mid-sized elegant open concept dark wood floor living room photo in Detroit with beige walls, a standard fireplace, a stone fireplace and a tv stand

 Michael J. Nadeau Carpentry LLC
Microwave/Fridge: This area was originally smaller. By taking out the wall we were able to add more pantry space to the left and a spot for the microwave.
 R&J Painting LLC
• Sufficiently Prepared Area’s ahead of Services
• Patched all Cracks
• Patched all Nail Holes
• Patched all Dents and Dings
• Spot Primed all Patches
• Painted the Ceiling in two coats
• Painted the Walls in two coats



 R&J Painting LLC
Shutters-
•Removed all Shutters from House
•Scraped all peeling Stain
•Caulked all large Cracks and Filled all large Knot Holes
•Spot Primed all bare wood and Stained
•Re-hung Shutters with new Exterior Coated Screws
 R&J Painting LLC
• Prepared, Patched Cracks, Dents and Dings, Spot Primed and Painted the Ceiling and Walls in 2 coats
• Caulked Cracks and Painted the Trim
Mid-sized elegant dark wood floor and brown floor enclosed dining room photo in Chicago with red walls, no fireplace and a brick fireplace
Mid-sized elegant dark wood floor and brown floor enclosed dining room photo in Chicago with red walls, no fireplace and a brick fireplace

 Hamilton Group
C.J. White Photography
Freestanding bathtub - large industrial master beige tile and porcelain tile porcelain tile freestanding bathtub idea in Dallas with an undermount sink, raised-panel cabinets, white cabinets, granite countertops, a two-piece toilet and beige walls
Freestanding bathtub - large industrial master beige tile and porcelain tile porcelain tile freestanding bathtub idea in Dallas with an undermount sink, raised-panel cabinets, white cabinets, granite countertops, a two-piece toilet and beige walls


 R&J Painting LLC
• Pressure Washed the entire Exterior to remove all Mold and Mildew
• Removed and Replaced rotten Cedar Trim Boards
• Removed and Replaced Cedar Accent Blocks as needed
• Prepared, Scraped loose and peeling Paint
• Caulked all Cracks and Filled all Holes
• Spot Primed and Stained all Siding and Trim
Front Door and Sidelights-
• Prepared, Scraped loose and peeling Paint
• Caulked Cracks and Filled Holes
• Spot Primed and Painted
Shutters-
• Prepared, Cleaned and Painted all Shutters

Sponsored
Sunbury, OH

J.Holderby - Renovations
Franklin County's Leading General Contractors - 2X Best of Houzz!

 J&J Carpet One Floor & Home
Example of a mid-sized classic l-shaped porcelain tile eat-in kitchen design with an undermount sink, raised-panel cabinets, white cabinets, quartz countertops, beige backsplash, subway tile backsplash, stainless steel appliances and a peninsula

 Big-D Signature
Example of a mountain style open concept medium tone wood floor living room design in Jackson with a standard fireplace, a stone fireplace and no tv
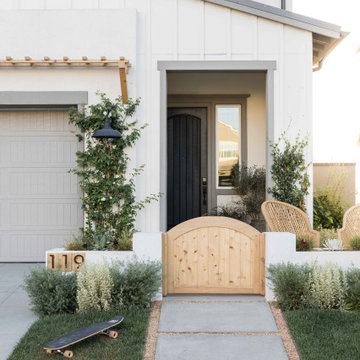


Inspiration for a cottage u-shaped medium tone wood floor kitchen remodel in San Francisco with shaker cabinets, gray backsplash, ceramic backsplash, white appliances, an island, an undermount sink and white cabinets

Sponsored
Sunbury, OH
J.Holderby - Renovations
Franklin County's Leading General Contractors - 2X Best of Houzz!

 Concepts by Design
Inspiration for a contemporary single-wall dark wood floor wet bar remodel with stone tile backsplash, flat-panel cabinets, an undermount sink, dark wood cabinets, white backsplash and white countertops

 Etelamaki Architecture
Example of a trendy u-shaped medium tone wood floor open concept kitchen design in New York with an undermount sink, flat-panel cabinets, medium tone wood cabinets, white backsplash and a peninsula

 Frasier-Martis Architects, P.C.
Kurt Johnson
Sunroom - traditional dark wood floor and brown floor sunroom idea in Omaha with a standard ceiling
Sunroom - traditional dark wood floor and brown floor sunroom idea in Omaha with a standard ceiling
35