
Search results for "Spot j" in Home Design Ideas

 Legacy Custom Homes
, Inc.
Newport Beach, CA
Inspiration for a large tropical enclosed dark wood floor family room remodel in Orange County with beige walls, a bar and a media wall
Inspiration for a large tropical enclosed dark wood floor family room remodel in Orange County with beige walls, a bar and a media wall

 JMR Home Services
Large peninsula island that doubles as a breakfast bar or an entertaining spot!
Eat-in kitchen - large transitional u-shaped dark wood floor and brown floor eat-in kitchen idea in Atlanta with a drop-in sink, beaded inset cabinets, white cabinets, marble countertops, white backsplash, porcelain backsplash, stainless steel appliances and a peninsula
Eat-in kitchen - large transitional u-shaped dark wood floor and brown floor eat-in kitchen idea in Atlanta with a drop-in sink, beaded inset cabinets, white cabinets, marble countertops, white backsplash, porcelain backsplash, stainless steel appliances and a peninsula

 ísARK Studio
The custom steel floating bar houses great cheap Texas beer (Lone Star- known as the 'National Beer of Texas') and a good scotch. The custom Juliette balcony also allows for great breezes to flow through the space while sitting inside. Or the two doors to the left bring you out to the roof top deck. Juliette built by J-Ru.
Find the right local pro for your project

 R&J Painting LLC
Before Start of Services
Prepared and Covered all Flooring, Furnishings and Logs Patched all Cracks, Nail Holes, Dents and Dings
Lightly Pole Sanded Walls for a smooth finish
Spot Primed all Patches
Painted Walls

 Expert Tile, Inc.
Inspiration for a mid-sized timeless 3/4 white tile, beige tile and porcelain tile porcelain tile and white floor doorless shower remodel in New York with beige walls, an undermount sink, marble countertops, raised-panel cabinets, beige cabinets and a one-piece toilet


Sponsored
Sunbury, OH

J.Holderby - Renovations
Franklin County's Leading General Contractors - 2X Best of Houzz!
 R&J Painting LLC
• Chemical Cleaned and Power Washed the entire Exterior in preparation for painting
• Scraped all loose and peeling paint
• Caulked all cracks and fill all holes
• Spot Primed all bare wood
• Re-nailed all loose siding and Trim Boards
• Stained all Siding and Trim two
 R&J Painting LLC
• Chemical Cleaned and Power Washed the entire Exterior in preparation for painting
• Scraped all loose and peeling paint
• Caulked all cracks and fill all holes
• Spot Primed all bare wood
• Re-nailed all loose siding and Trim Boards
• Stained all Siding and Trim two

 Brian J. McGarry Interiors
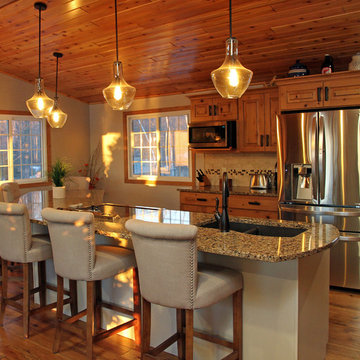
The sink remained in the same spot, otherwise we moved everything. Putting the appliances at the end of the space in a "tall wall" opened everything up. Using a cook top rather than a range kept the narrow galley much more open. We properly vented through the roof; the previous over range micro had not been vented out. The old 8"X8" tile was replaced with new wood floor tying into the existing wood floor in the living room to the left.
Photos by Brian J. McGarry

 User
Daniel Farmer w/ Seattle Home Tours
Example of a mid-sized cottage l-shaped medium tone wood floor eat-in kitchen design in Seattle with a farmhouse sink, recessed-panel cabinets, white cabinets, soapstone countertops, beige backsplash, ceramic backsplash, stainless steel appliances and an island
Example of a mid-sized cottage l-shaped medium tone wood floor eat-in kitchen design in Seattle with a farmhouse sink, recessed-panel cabinets, white cabinets, soapstone countertops, beige backsplash, ceramic backsplash, stainless steel appliances and an island



Sponsored
Columbus, OH

Hope Restoration & General Contracting
Columbus Design-Build, Kitchen & Bath Remodeling, Historic Renovations


 Vintage Porch Swings LLC
This is a "Joshua" from Vintage Porch Swings in Charleston SC. It has a vintage white finish with our fabrics package. See our website at www.vintageporchswings.com or visit us on Facebook.

 Century Homes
Bedroom and mid-sized tuscan girl carpeted kids' bedroom photo in Orlando with blue walls

 Theo and Isabella Design Group
Michael Lee Photography
Kitchen - traditional light wood floor kitchen idea in Boston with recessed-panel cabinets, white cabinets, gray backsplash, stainless steel appliances and an island
Kitchen - traditional light wood floor kitchen idea in Boston with recessed-panel cabinets, white cabinets, gray backsplash, stainless steel appliances and an island

Sponsored
Sunbury, OH
J.Holderby - Renovations
Franklin County's Leading General Contractors - 2X Best of Houzz!

 Ahmann Design, Inc.
This beautiful home was inspired by the castles of England. European antiques were used throughout the home to give it an authentic atmosphere.
Photo by Fisheye Studios, Hiawatha, Iowa

 Standard Kitchens
Sleek, modern kitchen created using two Kemper cabinet styles for a unique look. The white cabinets are Kemper Taro with a high gloss white laminate while the gray cabinets are Kemper Troxel featuring their "Obsidian" textured laminate. Custom touches include built-in faux fireplace insert and glass door display cabinets.

 J.P. Hoffman Design Build
This photo was taken from the dining room. If you see the before photos in this album, you can see there used to be a wall in this spot, with a small doorway leading to the kitchen. This dining room was once its own separate space. We took the homeowner's vision of creating one, large room and knocked down the wall between the kitchen and dining room to create the open floor plan.
37