
Search results for "Spot j" in Home Design Ideas

 R&J Painting LLC
Before Start of Services
Prepared and Covered all Flooring, Furnishings and Logs Patched all Cracks, Nail Holes, Dents and Dings
Lightly Pole Sanded Walls for a smooth finish
Spot Primed all Patches
Painted all Ceilings and Walls
 R&J Painting LLC
• Sufficiently Prepared Area’s ahead of Services
• Patched all Cracks
• Patched all Nail Holes
• Patched all Dents and Dings
• Spot Primed all Patches
• Painted the Ceiling in two coats
• Painted the Walls in two coats
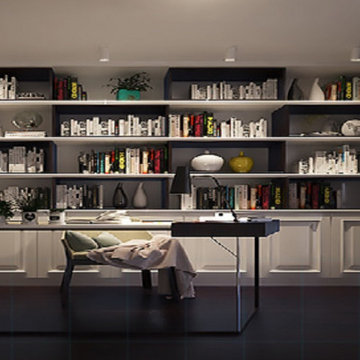
 LEDVANS
Due to the energy-saving and environmentally friendly characteristics of LED downlights, their application in home lighting is receiving increasing attention. They have become essential lighting fixtures in modern interior decoration, and are widely recognized and favored by more and more people.
Find the right local pro for your project

 User
Joshua Caldwell
Inspiration for a mid-sized timeless l-shaped medium tone wood floor open concept kitchen remodel in Salt Lake City with an undermount sink, shaker cabinets, white cabinets, marble countertops, white backsplash, stone slab backsplash, stainless steel appliances and an island
Inspiration for a mid-sized timeless l-shaped medium tone wood floor open concept kitchen remodel in Salt Lake City with an undermount sink, shaker cabinets, white cabinets, marble countertops, white backsplash, stone slab backsplash, stainless steel appliances and an island

 Katie Rosenfeld Design
This ocean-front shingled Gambrel style house is home to a young family with little kids who lead an active, outdoor lifestyle. My goal was to create a bespoke, colorful and eclectic interior that looked sophisticated and fresh, but that was tough enough to withstand salt, sand and wet kids galore. The palette of coral and blue is an obvious choice, but we tried to translate it into a less expected, slightly updated way, hence the front door! Liberal use of indoor-outdoor fabrics created a seamless appearance while preserving the utility needed for this full time seaside residence.
photo: Michael J Lee Photography

 矢板建築設計研究所
photo by: 平井広行
Inspiration for a contemporary reach-in closet remodel in Tokyo with flat-panel cabinets and light wood cabinets
Inspiration for a contemporary reach-in closet remodel in Tokyo with flat-panel cabinets and light wood cabinets

 Tamara Hubinsky Interiors
Airy and bright, with the perfect amount of storage, this Master Bath include custom cabinetry and other storage, reclaimed wood, an abundance of layered lighting, and a mix of sleek, simple, and artisanal tiles.

Sponsored
Columbus, OH

Hope Restoration & General Contracting
Columbus Design-Build, Kitchen & Bath Remodeling, Historic Renovations
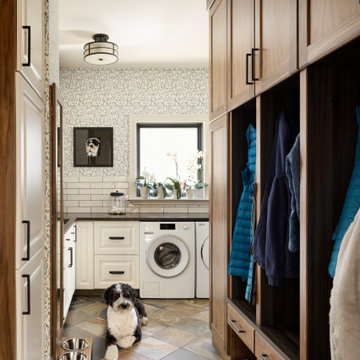
 Brenda Motter Interiors LTD
In this renovation, the once-framed closed-in double-door closet in the laundry room was converted to a locker storage system with room for roll-out laundry basket drawer and a broom closet. The laundry soap is contained in the large drawer beside the washing machine. Behind the mirror, an oversized custom medicine cabinet houses small everyday items such as shoe polish, small tools, masks...etc. The off-white cabinetry and slate were existing. To blend in the off-white cabinetry, walnut accents were added with black hardware.

 J. Stewart Interiors
Main House: Dining room. Client had an assortment of candlesticks and lamps, as well as this beautiful carved chest. There was not an ideal spot to put the chest, so I used it in an arrangement on a built-in credenza in the dining room. Problem: chest is dark wood and this corner does not get much sun, so the chest faded into the background. Solution: I purchased the antique Chinese bowl to bring out the wood chest from the shadows and give it some definition. The blue also relates to the cobalt blue oil lantern.

 Zelaya Properties LLC
We used: Custom cherry cabinetry in Arts & Crafts Shaker style by Kabinart in Boulder and Espresso stains. Liberty Hardware Venetian bronze 1-1/2" cabinet knobs. KitchenAid Architect II Series 22 CF counter-depth French door refrigerator. KitchenAid Architect Series II 27" convection single wall oven. KitchenAid 36" 6-burner dual fuel freestanding commercial-style range. KitchenAid Architect II Series 24" dishwasher. Sharp Insight Pro Series 24" built-in microwave drawer (Model #KB6524PS). Crystorama Solaris 12" wide pendant lights in English bronze. Granite countertops in Brown Fantasy. 3"x6" polished marble backsplash.
Paint colors:
Walls: Glidden Silver Cloud 30YY 63/024
Ceilings/Trims/Doors: Glidden Swan White GLC23
Robert B. Narod Photography

 Emery Design | Build
phoenixphotographic.com
Inspiration for a timeless single-wall eat-in kitchen remodel in Detroit with an undermount sink, shaker cabinets, white cabinets, granite countertops, white backsplash, glass tile backsplash and stainless steel appliances
Inspiration for a timeless single-wall eat-in kitchen remodel in Detroit with an undermount sink, shaker cabinets, white cabinets, granite countertops, white backsplash, glass tile backsplash and stainless steel appliances

 Huseby Homes
Delevante Creative, Cumberland Architectural Millwork, Smokey Mountain Tops
Example of a trendy galley open concept kitchen design in Nashville with an undermount sink, flat-panel cabinets, medium tone wood cabinets, gray backsplash, stone slab backsplash, stainless steel appliances and an island
Example of a trendy galley open concept kitchen design in Nashville with an undermount sink, flat-panel cabinets, medium tone wood cabinets, gray backsplash, stone slab backsplash, stainless steel appliances and an island

 The Phoenix Photography
Photo: Eddie Dant / Joe Humphrey © 2015 Houzz
Example of an eclectic living room design in Louisville
Example of an eclectic living room design in Louisville

Sponsored
Sunbury, OH

J.Holderby - Renovations
Franklin County's Leading General Contractors - 2X Best of Houzz!

 J. Morrow Construction, LLC
Jeremiah Morrow
Inspiration for a large timeless front porch remodel in Indianapolis with decking and a roof extension
Inspiration for a large timeless front porch remodel in Indianapolis with decking and a roof extension

 Change Your Bathroom©
The detailed plans for this bathroom can be purchased here: https://www.changeyourbathroom.com/shop/sophisticated-sisters-bathroom-plans/
Sisters share a Jack and Jill bathroom converted from 1 toilet and shared space to 2 toilets in separate vanity areas with a shared walk in shower.
 R&J Painting LLC
Upon Completion
Removed and Replace 185 lft of Cedar Siding
Prepared and Scraped all loose and peeling paint
Oil Primed all bare wood
Caulked all Cracks and Filled all holes
Re-nailed loose Siding and Trim Boards
Stained all Siding and Trim
Front Entry Door, Sidelights and Frame –
Prepared and Scrape loose paint
Spot Primed bare wood
Caulk Cracks and Filled Holes
Painted per-customer color choice
Rear access doors and storm doors - Prepare, clean, scrape loose paint. Spot prime bare wood. Caulk cracks and fill holes. Paint per-customer color 2 coats -
Shutters – Remove, Prepare, paint 2 coats per-customer color and re-install


Sponsored
Sunbury, OH
J.Holderby - Renovations
Franklin County's Leading General Contractors - 2X Best of Houzz!

 S.J. Janis Company, Inc.
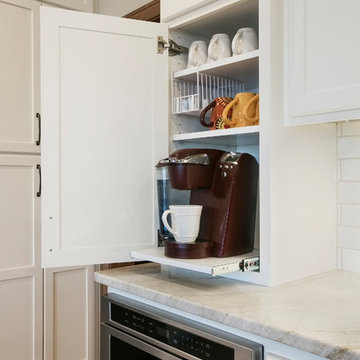
A new custom hutch with glass doors and sides allows for the display of some finer glassware. The countertop became the new message center / charging station.
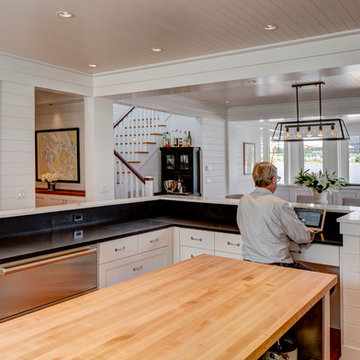
 BC&J Architecture
 designed a floating home that is now located at its permanent location on the Willamette River in Portland. The home was constructed at a Marina an hour from the final home location. Upon completion, the home was floated up the Willamette River to the current site.
The homeowners were looking for a river side, cottage style house well suited to entertaining. At 2,100 square feet, the home has an open floor plan with a large kitchen opening to a dining room and the living room with views onto the river.
Upstairs, the master bedroom extends toward the river under a large centered dormer. On the opposite side of the master bedroom is a bonus room under a symmetrical dormer that will serve as guest quarters when adult children and grandchildren visit.

 J Kern Design
This was an interior arranging project. I was hired to re-arrange a young lady's bedroom, add new pillows, valance and window seat cushions, as well as accessories.
40