
Search results for "Spot j" in Home Design Ideas

 The Garden Concierge, Inc.
Design ideas for a mid-sized traditional full sun front yard stone landscaping in Boston.

 Two Birds Design
This eclectic space is infused with unique pieces and warm finishes combined to create a welcoming and comfortable space. We used Ikea kitchen cabinets and butcher block counter top for the bar area and built in media center. Custom wood floating shelves to match, maximize storage while maintaining clean lines and minimizing clutter. A custom bar table in the same wood tones is the perfect spot to hang out and play games. Splashes of brass and pewter in the hardware and antique accessories offset bright accents that pop against or white walls and ceiling. Grey floor tiles are an easy to clean solution warmed up by woven area rugs.

 Morgan Howarth Photography
©Morgan Howarth
Trendy carpeted and white floor living room photo in DC Metro with white walls
Trendy carpeted and white floor living room photo in DC Metro with white walls
Find the right local pro for your project

 Maggee Gibson Design Inc.
Jamee Gibson - J.S.G. Photography
This is an example of a mid-sized modern concrete paver porch column design in Toronto with an awning.
This is an example of a mid-sized modern concrete paver porch column design in Toronto with an awning.


 Jennifer Ott Design
Whit Preston, Photographer
Example of a trendy multicolored tile bathroom design in Austin
Example of a trendy multicolored tile bathroom design in Austin

 The Spotted Frog Designs
Open concept kitchen - mid-sized transitional u-shaped laminate floor and gray floor open concept kitchen idea in Vancouver with an undermount sink, shaker cabinets, white cabinets, wood countertops, gray backsplash, marble backsplash, stainless steel appliances and a peninsula

Sponsored
Sunbury, OH

J.Holderby - Renovations
Franklin County's Leading General Contractors - 2X Best of Houzz!

 Miró Rivera Architects
In the meditation room, floor-to-ceiling windows frame one of the clients’ favorite views toward a nearby hilltop, and the grassy landscape seems to flow right into the house.
Photo by Paul Finkel | Piston Design

 Margaret Donaldson Interiors
Transitional double-sink and shiplap wall bathroom photo in Charleston with recessed-panel cabinets, gray cabinets, white walls, an undermount sink, white countertops and a built-in vanity
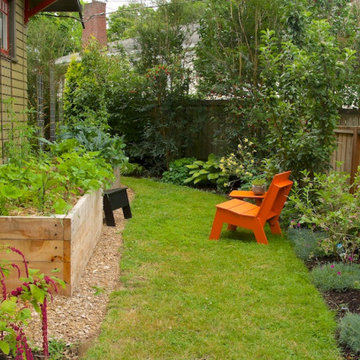
 Plan-it Earth Design
A sunny spot for vegetables and fruit in the narrow side yard.
Design by Amy Whitworth
Installed by J Walter Landscape & Irrigation
Trellises and painted sculpture by Indio Metal Arts
Photo by Janet Loughrey

 S.J. Janis Company, Inc.
The upper custom cabinetry allows for the option for three future tv’s. Vertical bead board was stained to match the espresso finish of the cabinetry. Access for mechanical of the system was created at the front of the bar thru the bead boards.

 Kitchen Concepts Design Studio
Large minimalist u-shaped medium tone wood floor and brown floor open concept kitchen photo in Wichita with an island, an undermount sink, flat-panel cabinets, dark wood cabinets, marble countertops and stainless steel appliances
 S.J. Janis Company, Inc.
The use of the glass doors which are insulated to limit energy transfer on the stainless steel refrigerator is a clean, simple way to display the beverages. The Kegerator cabinet allows for the ability to serve three beers of choice always at a optimum temperature. The stone backsplash detail is shown off at night from the undercabinet lighting.

Sponsored
Columbus, OH

Hope Restoration & General Contracting
Columbus Design-Build, Kitchen & Bath Remodeling, Historic Renovations

 J Reilly Construction
Inspiration for a contemporary l-shaped eat-in kitchen remodel in San Francisco with shaker cabinets, white cabinets, quartz countertops and stainless steel appliances

 Andrea Lawrence Wood Interior Design
Living room - large rustic formal and open concept medium tone wood floor living room idea in Denver with beige walls, a stone fireplace, no tv and a ribbon fireplace

 R&J Painting LLC
Prepared, Patched all Cracks, Nail Pops Dents, and Dings
Spot Primed and Painted the Ceilings and Walls in two coats
Prepared, Caulked and Painted the Doors, Frames, and Baseboard

 MKT Interiors
Custom built-in dog feeding station and dog food storage. Solid surface counter top material used for dog feeding station for easy clean up.
Katie Whitcomb Photographers



38