
Search results for "Spotted wallpaper" in Home Design Ideas

 Thinkterior LLC
THEME This room is dedicated to supporting and encouraging the young artist in art and music. From the hand-painted instruments decorating the music corner to
the dedicated foldaway art table, every space is tailored to the creative spirit, offering a place to be inspired, a nook to relax or a corner to practice. This environment
radiates energy from the ground up, showering the room in natural, vibrant color.
FOCUS A majestic, floor-to-ceiling tree anchors the space, boldly transporting the beauty of nature into the house--along with the fun of swinging from a tree branch,
pitching a tent or reading under the beautiful canopy. The tree shares pride of place with a unique, retroinspired
room divider housing a colorful padded nook perfect for
reading, watching television or just relaxing.
STORAGE Multiple storage options are integrated to accommodate the family’s eclectic interests and
varied needs. From hidden cabinets in the floor to movable shelves and storage bins, there is room
for everything. The two wardrobes provide generous storage capacity without taking up valuable floor
space, and readily open up to sweep toys out of sight. The myWall® panels accommodate various shelving options and bins that can all be repositioned as needed. Additional storage and display options are strategically
provided around the room to store sheet music or display art projects on any of three magnetic panels.
GROWTH While the young artist experiments with media or music, he can also adapt this space to complement his experiences. The myWall® panels promote easy transformation and expansion, offer unlimited options, and keep shelving at an optimum height as he grows. All the furniture rolls on casters so the room can sustain the
action during a play date or be completely re-imagined if the family wants a makeover.
SAFETY The elements in this large open space are all designed to enfold a young boy in a playful, creative and safe place. The modular components on the myWall® panels are all locked securely in place no matter what they store. The custom drop-down table includes two safety latches to prevent unintentional opening. The floor drop doors are all equipped with slow glide closing hinges so no fingers will be trapped.
 Angelica Henry Design
Mark Boisclair

Living room - contemporary living room idea in Phoenix with a ribbon fireplace
Living room - contemporary living room idea in Phoenix with a ribbon fireplace
 Revamp Interior Design
Eric Laignel
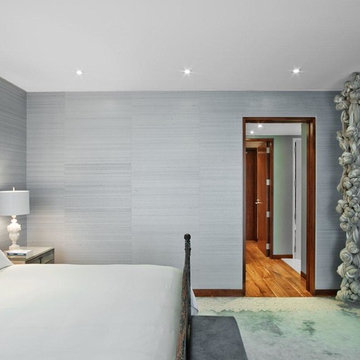
Inspiration for a contemporary bedroom remodel in New York with gray walls and no fireplace
Inspiration for a contemporary bedroom remodel in New York with gray walls and no fireplace
Find the right local pro for your project
 Kate Savitch Design
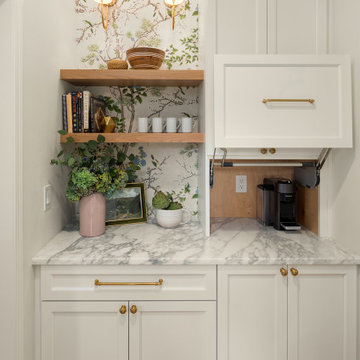
We transitioned this space between kitchen and dining room from dull passageway to whimsical butler's pantry. Delicate wallpaper branches & songbirds create a serene backsplash for preparing your morning coffee or mixing up your favorite recipe. Custom cabinets hide ready-to-use appliances within reach.

 Kathy Kuo Designs Inc
It's easy to get swept away by the room’s gorgeous coloration, from the natural handwoven cane of the Palecek bed to the custom upholstered chair and the celestial Anewall wallpaper.
 Kimberley Harrison Interiors
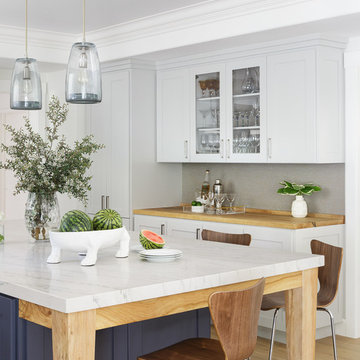
Inspiration for a large transitional l-shaped light wood floor and brown floor open concept kitchen remodel in San Francisco with a single-bowl sink, shaker cabinets, white cabinets, marble countertops, gray backsplash, paneled appliances and an island


Sponsored
Columbus, OH

Wannemacher Interiors
Customized Award-Winning Interior Design Solutions in Franklin Cnty OH
 Haven Design and Construction

The dramatic powder bath provides a sophisticated spot for guests. Geometric black and white floor tile and a dramatic apron countertop provide contrast against the white floating vanity. Black and gold accents tie the space together and a fuchsia bouquet of flowers adds a punch of color.
 Paper Moon Painting

Shoe shelves!! This fabulous closet has built-ins galore. A rolling library ladder lets you access higher areas for extra storage. A closet of your dreams!
 Black Lacquer Design
Photo by Mary Costa
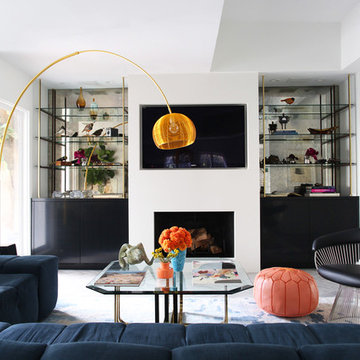
Example of a mid-sized trendy open concept porcelain tile living room design in Los Angeles with white walls, a standard fireplace, a plaster fireplace and a media wall
Example of a mid-sized trendy open concept porcelain tile living room design in Los Angeles with white walls, a standard fireplace, a plaster fireplace and a media wall

 User
UserAmy Bartlam
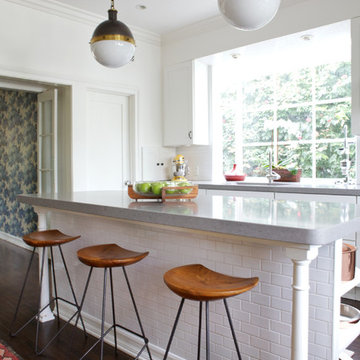
Inspiration for a transitional dark wood floor kitchen remodel in Los Angeles with white cabinets and an island
Inspiration for a transitional dark wood floor kitchen remodel in Los Angeles with white cabinets and an island


Sponsored
Columbus, OH
Free consultation for landscape design!

Peabody Landscape Group
Columbus' Reliable Landscape Design & Contracting
 James Wagman Architect, LLC
Photo: Sean Litchfield

Example of a trendy u-shaped dark wood floor dining room design in New York with a farmhouse sink, shaker cabinets, white cabinets, blue backsplash, glass tile backsplash, stainless steel appliances, an island and multicolored walls
Example of a trendy u-shaped dark wood floor dining room design in New York with a farmhouse sink, shaker cabinets, white cabinets, blue backsplash, glass tile backsplash, stainless steel appliances, an island and multicolored walls

 Dona Rosene Interiors
ASID 2018 DESIGN OVATION SINGLE SPACE DEDICATED FUNCTION/ SECOND PLACE. The clients requested professional assistance transforming this small, jumbled room with lots of angles into an efficient home office and occasional guest bedroom for visiting family. Maintaining the existing stained wood moldings was requested and the final vision was to reflect their Nigerian heritage in a dramatic and tasteful fashion. Photo by Michael Hunter
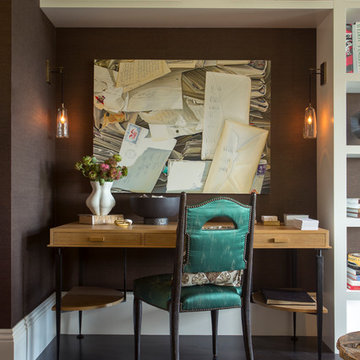
 Margot Hartford Photography
Margot Hartford Photography
Inspiration for a transitional freestanding desk dark wood floor home office remodel in San Francisco with brown walls
Inspiration for a transitional freestanding desk dark wood floor home office remodel in San Francisco with brown walls
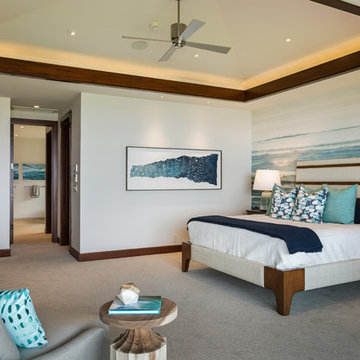
 Willman Interiors / Gina Willman, ASID
Willman Interiors is a full service Interior design firm on the Big Island of Hawaii. There is no cookie-cutter concepts in anything we do—each project is customized and imaginative. Combining artisan touches and stylish contemporary detail, we do what we do best: put elements together in ways that are fresh, gratifying, and reflective of our clients’ tastes. PC : Henry Houghton

Sponsored
Sunbury, OH

J.Holderby - Renovations
Franklin County's Leading General Contractors - 2X Best of Houzz!

 Margaret Donaldson Interiors
holgerobenausphotography.com
See more of the Relaxed River View home at margaretdonaldsoninteriors.com
Powder room - mid-sized coastal brown floor powder room idea in Charleston with a one-piece toilet, granite countertops, beaded inset cabinets, light wood cabinets, multicolored walls and an undermount sink
Powder room - mid-sized coastal brown floor powder room idea in Charleston with a one-piece toilet, granite countertops, beaded inset cabinets, light wood cabinets, multicolored walls and an undermount sink

23