
Search results for "Spotted wallpaper" in Home Design Ideas
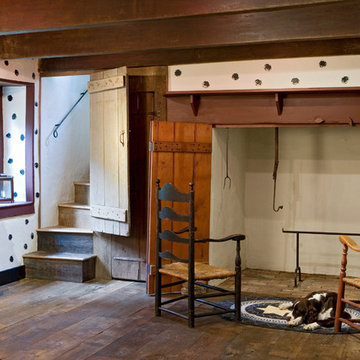

 Bobeche Interiors

A reverse accent on the backsplash. The blue Lisboa patchwork hex tile highlights the backsplash. By spacing it out with solid white as an accent, it creates a visual resting spot from the intricate pattern.

 Kelly Hohla Interiors
Love mixing patterns and colors to create a more personal space. John Merkl Photography
Living room - mid-sized eclectic carpeted and brown floor living room idea in San Francisco with blue walls
Living room - mid-sized eclectic carpeted and brown floor living room idea in San Francisco with blue walls
Find the right local pro for your project

 Sweetlake Interior Design LLC
This Houston, Texas River Oaks home went through a complete remodel of their master bathroom. Originally, it was a bland rectangular space with a misplaced shower in the center of the bathroom; partnered with a built-in tub against the window. We redesigned the new space by completely gutting the old bathroom. We decided to make the space flow more consistently by working with the rectangular layout and then created a master bathroom with free-standing tub inside the shower enclosure. The tub was floated inside the shower by the window. Next, we added a large bench seat with an oversized mosaic glass backdrop by Lunada Bay "Agate Taiko. The 9’ x 9’ shower is fully enclosed with 3/8” seamless glass. The furniture-like vanity was custom built with decorative overlays on the mirror doors to match the shower mosaic tile design. Further, we bleached the hickory wood to get the white wash stain on the cabinets. The floor tile is 12" x 24" Athena Sand with a linear mosaic running the length of the room. This tranquil spa bath has many luxurious amenities such as a Bain Ultra Air Tub, "Evanescence" with Brizo Virage Lavatory faucets and fixtures in a brushed bronze brilliance finish. Overall, this was a drastic, yet much needed change for my client.

 KED Interiors
A cozy and soft chair such as this one is the perfect spot for a rainy day. The floral wallpaper and brass chandelier provide a touch of depth along with beauty.

 SAGA Realty & Construction
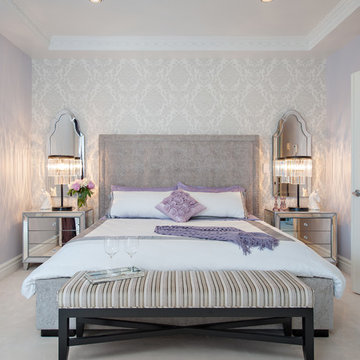
Mid-sized beach style guest carpeted bedroom photo with purple walls and no fireplace
 Goggans Architecture & Interiors
Photography by Rebecca Lehde

Example of a small trendy gray tile and mosaic tile powder room design in Charleston with flat-panel cabinets, dark wood cabinets, white walls, an integrated sink and concrete countertops
Example of a small trendy gray tile and mosaic tile powder room design in Charleston with flat-panel cabinets, dark wood cabinets, white walls, an integrated sink and concrete countertops

Sponsored
Delaware, OH

Buckeye Basements, Inc.
Central Ohio's Basement Finishing ExpertsBest Of Houzz '13-'21

 Etch Design Group
Photography: Mia Baxter Smail
Powder room - mid-sized transitional cement tile powder room idea in Austin with flat-panel cabinets, brown cabinets, blue walls, an undermount sink and marble countertops
Powder room - mid-sized transitional cement tile powder room idea in Austin with flat-panel cabinets, brown cabinets, blue walls, an undermount sink and marble countertops
 WallsNeedLove
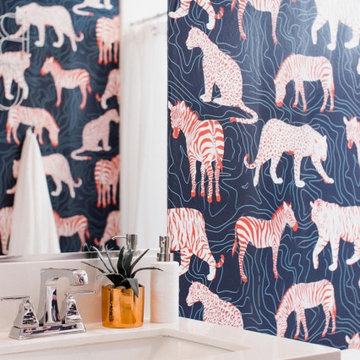
Colorful wildlife of the African savannah; red and white tigers, leopards and zebras on a navy blue background with topography lines. Available in both removable peel-and-stick and permanent wallpapers. Printed with child-safe inks.
 DLB Custom Home Design
Patrick Brickman
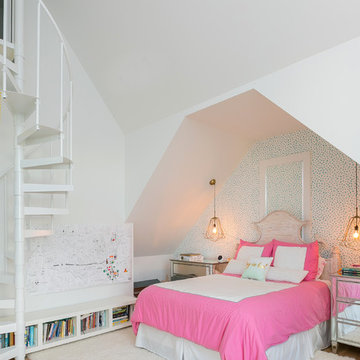
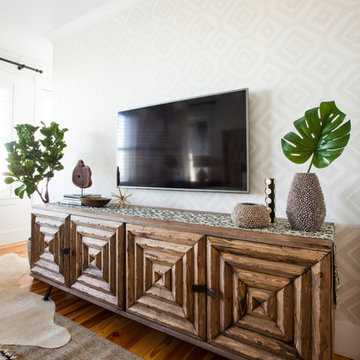
Bedroom - transitional light wood floor and beige floor bedroom idea in Charleston with white walls
Bedroom - transitional light wood floor and beige floor bedroom idea in Charleston with white walls
 Urbanology Designs
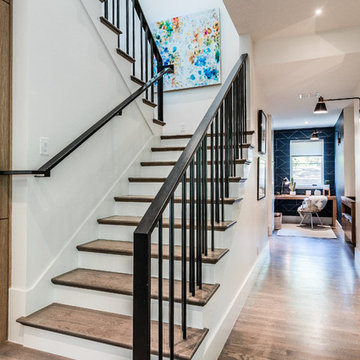
Mid-sized trendy wooden u-shaped metal railing staircase photo in Dallas with wooden risers


Sponsored
Columbus, OH

Structural Remodeling
Franklin County's Heavy Timber Specialists | Best of Houzz 2020!

Inspiration for a timeless galley and built-in desk home office remodel in Nashville with a farmhouse sink and flat-panel cabinets
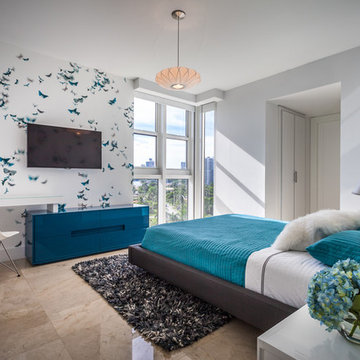


 Ann Lowengart Interiors
The family living in this shingled roofed home on the Peninsula loves color and pattern. At the heart of the two-story house, we created a library with high gloss lapis blue walls. The tête-à-tête provides an inviting place for the couple to read while their children play games at the antique card table. As a counterpoint, the open planned family, dining room, and kitchen have white walls. We selected a deep aubergine for the kitchen cabinetry. In the tranquil master suite, we layered celadon and sky blue while the daughters' room features pink, purple, and citrine.

 Todd Boyd Homes
Example of a mid-sized beach style light wood floor and brown floor powder room design in Hawaii with furniture-like cabinets, black cabinets, an undermount sink, marble countertops and gray walls

Sponsored
Sunbury, OH

J.Holderby - Renovations
Franklin County's Leading General Contractors - 2X Best of Houzz!
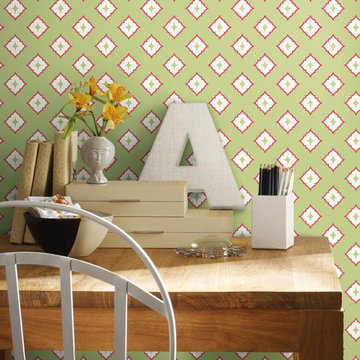
 User
UserMoroccan Spot - Ashford Geometrics - York Wallcoverings
Example of a minimalist kitchen design in Boston
Example of a minimalist kitchen design in Boston

 Copper Sky Design + Remodel
This home, built in 1920, is a quintessential Virginia Highland craftsman bungalow in intown Atlanta. The home underwent an extensive renovaton that included the addition of a screened porch and deck off the back, dormers on the second story in the front, and finishing out the basement level. Most interior spaces were updated including the kitchen, multiple bathrooms, a mudroom and laundry room.

27