
Search results for "Spotted wallpaper" in Home Design Ideas

 Annette Jaffe Interiors
Our Long Island studio used a bright, neutral palette to create a cohesive ambiance in this beautiful lower level designed for play and entertainment. We used wallpapers, tiles, rugs, wooden accents, soft furnishings, and creative lighting to make it a fun, livable, sophisticated entertainment space for the whole family. The multifunctional space has a golf simulator and pool table, a wine room and home bar, and televisions at every site line, making it THE favorite hangout spot in this home.

 MOSS SUND Architects
Children's room. Photography by Robert Holowka.
Example of a bedroom minimalist girl brown floor and medium tone wood floor kids' bedroom design in Toronto with multicolored walls
Example of a bedroom minimalist girl brown floor and medium tone wood floor kids' bedroom design in Toronto with multicolored walls

Find the right local pro for your project

 Simply Home Decorating
Working on a girl's bedroom is always a dream. Our client spotted another little girl's room that we designed and wanted us to create a similar look in her own daughter's space. We adapted the look using more "gown up" furniture that Angel can enjoy well into her teenage years and beyond. Interior Design by Lori Steeves of Simply Home Decorating. Photos by Tracey Ayton Photography
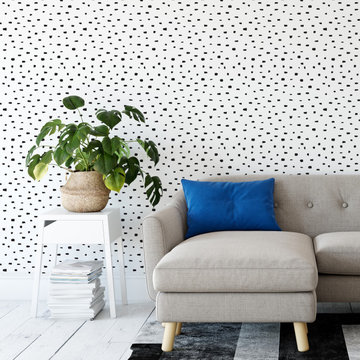
 The Wallberry
The hottest trend in interior design - dalmatian spot wallpaper! This monochrome wall covering is a more graphic take of the trend.
Inspiration for a large modern enclosed wallpaper living room remodel in San Francisco with white walls
Inspiration for a large modern enclosed wallpaper living room remodel in San Francisco with white walls

 CAM Construction
Purple and white striped bedroom with seagrass carpets and chandelier. Construction by CAM Construction
Inspiration for a shabby-chic style carpeted bedroom remodel in Houston with multicolored walls and no fireplace
Inspiration for a shabby-chic style carpeted bedroom remodel in Houston with multicolored walls and no fireplace


Sponsored
Columbus, OH

Wannemacher Interiors
Customized Award-Winning Interior Design Solutions in Franklin Cnty OH
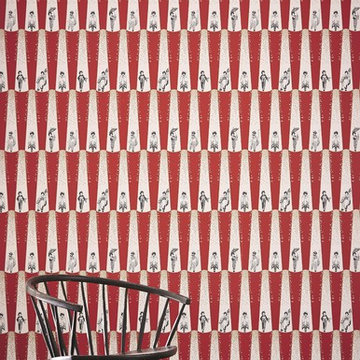
 Wallpaperdirect UK
A stunning wallpaper design of black outlined Geisha motifs under a spot light of metallic gold butterflies.
Example of a trendy living room design in Sussex
Example of a trendy living room design in Sussex

 Symmetry Architects
Inspiration for a large mediterranean master light wood floor bedroom remodel in Dallas with gray walls
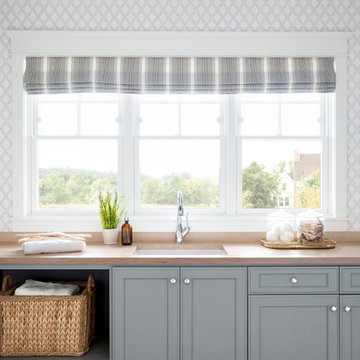
 Bria Hammel Interiors
Spacecrafting Photography
Inspiration for a coastal laundry room remodel in Minneapolis with an undermount sink, recessed-panel cabinets, gray cabinets, wood countertops and multicolored walls
Inspiration for a coastal laundry room remodel in Minneapolis with an undermount sink, recessed-panel cabinets, gray cabinets, wood countertops and multicolored walls
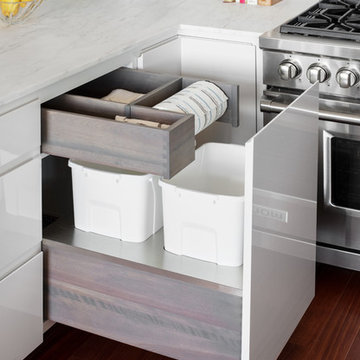
 Studio Dearborn
Finalist—NY Cottages & Gardens 2018 Kitchen Design. Finalist—Westchester Home Design Awards Modern Kitchen 2018. Kitchen Design – Studio Dearborn with ND Interiors. Photography: Tim Lenz. This chic high rise apartment is the home to empty nesters who were ready for a dose of clean contemporary glam. The kitchen was renovated to open it up to light and panoramic views of lower Westchester. Pale gray high gloss handle-less cabinetry is punctuated with touches of polished chrome. Automated Aventos lifters operate every door, and a polished chrome tall cabinet holds the homeowner’s treasured glass and porcelain collection. Wallpapers by Phillip Jeffries clad the walls and back of the tall china cabinet, adding textural contrast to the slick finishes. A built in banquette was added to the breakfast area for a clean but luxurious feel.

 Richard Massa Architect
Example of a small transitional u-shaped ceramic tile and black floor enclosed kitchen design in New York with an undermount sink, flat-panel cabinets, light wood cabinets, quartz countertops, white backsplash, marble backsplash, stainless steel appliances, no island and gray countertops

 TKS Design Group
Free ebook, Creating the Ideal Kitchen. DOWNLOAD NOW
This large open concept kitchen and dining space was created by removing a load bearing wall between the old kitchen and a porch area. The new porch was insulated and incorporated into the overall space. The kitchen remodel was part of a whole house remodel so new quarter sawn oak flooring, a vaulted ceiling, windows and skylights were added.
A large calcutta marble topped island takes center stage. It houses a 5’ galley workstation - a sink that provides a convenient spot for prepping, serving, entertaining and clean up. A 36” induction cooktop is located directly across from the island for easy access. Two appliance garages on either side of the cooktop house small appliances that are used on a daily basis.
Honeycomb tile by Ann Sacks and open shelving along the cooktop wall add an interesting focal point to the room. Antique mirrored glass faces the storage unit housing dry goods and a beverage center. “I chose details for the space that had a bit of a mid-century vibe that would work well with what was originally a 1950s ranch. Along the way a previous owner added a 2nd floor making it more of a Cape Cod style home, a few eclectic details felt appropriate”, adds Klimala.
The wall opposite the cooktop houses a full size fridge, freezer, double oven, coffee machine and microwave. “There is a lot of functionality going on along that wall”, adds Klimala. A small pull out countertop below the coffee machine provides a spot for hot items coming out of the ovens.
The rooms creamy cabinetry is accented by quartersawn white oak at the island and wrapped ceiling beam. The golden tones are repeated in the antique brass light fixtures.
“This is the second kitchen I’ve had the opportunity to design for myself. My taste has gotten a little less traditional over the years, and although I’m still a traditionalist at heart, I had some fun with this kitchen and took some chances. The kitchen is super functional, easy to keep clean and has lots of storage to tuck things away when I’m done using them. The casual dining room is fabulous and is proving to be a great spot to linger after dinner. We love it!”
Designed by: Susan Klimala, CKD, CBD
For more information on kitchen and bath design ideas go to: www.kitchenstudio-ge.com



 Cindy Hayes

Sunroom - mid-sized coastal light wood floor and beige floor sunroom idea in Providence with white walls, no fireplace and a standard ceiling
 Helman Sechrist Stoelting Architecture
Hilliard Photographics

Inspiration for a mid-sized rustic u-shaped seated home bar remodel in Chicago with raised-panel cabinets, medium tone wood cabinets, multicolored backsplash and mosaic tile backsplash
Inspiration for a mid-sized rustic u-shaped seated home bar remodel in Chicago with raised-panel cabinets, medium tone wood cabinets, multicolored backsplash and mosaic tile backsplash
 Archer & Buchanan Architecture, Ltd.
Angle Eye Photography
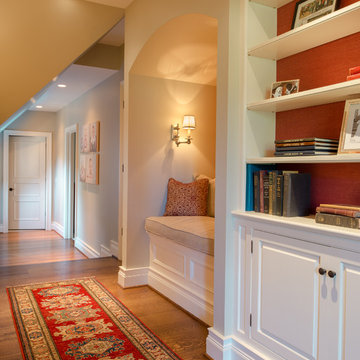
Hallway - large traditional medium tone wood floor hallway idea in Philadelphia with beige walls
Hallway - large traditional medium tone wood floor hallway idea in Philadelphia with beige walls



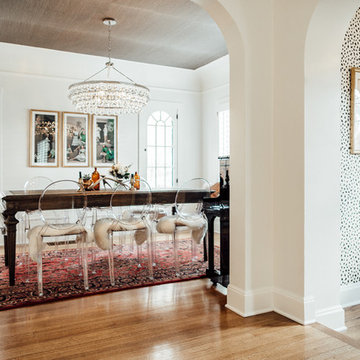
 cityhomeCOLLECTIVE
Enclosed dining room - mid-sized traditional medium tone wood floor enclosed dining room idea in Salt Lake City with white walls

 elena del bucchia DESIGN
Modern Rustic cabin inspired by Norwegian design & heritage of the clients
Photo: Martin Tessler
Family room library - huge farmhouse open concept medium tone wood floor family room library idea in Calgary with white walls, a two-sided fireplace and a stone fireplace
Family room library - huge farmhouse open concept medium tone wood floor family room library idea in Calgary with white walls, a two-sided fireplace and a stone fireplace
31