
Search results for "Spotted wallpaper" in Home Design Ideas
 Vanessa Empire Interiors, LLC
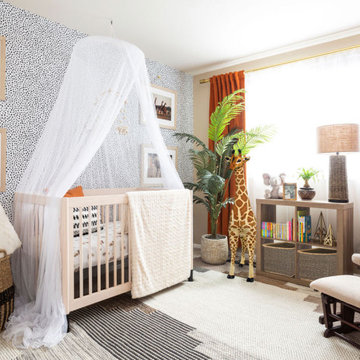
A gender neutral nursery design inspired by the new parents recent safari trip to Africa. This room features textures of spotted animal printed wall paper, lush burnt orange velvet black-out draperies, and natural fibers and earth tones providing a backdrop that is easily adaptable as the baby grows out of a nursery and becomes a toddler.
 Joy Street Design

This classic Tudor home in Oakland was given a modern makeover with an interplay of soft and vibrant color, bold patterns, and sleek furniture. The classic woodwork and built-ins of the original house were maintained to add a gorgeous contrast to the modern decor.
Designed by Oakland interior design studio Joy Street Design. Serving Alameda, Berkeley, Orinda, Walnut Creek, Piedmont, and San Francisco.
For more about Joy Street Design, click here: https://www.joystreetdesign.com/
To learn more about this project, click here:
https://www.joystreetdesign.com/portfolio/oakland-tudor-home-renovation

Find the right local pro for your project

 Casework Inter Design
When the homeowners first purchased the 1925 house, it was compartmentalized, outdated, and completely unfunctional for their growing family. Casework designed the owner's previous kitchen and family room and was brought in to lead up the creative direction for the project. Casework teamed up with architect Paul Crowther and brother sister team Ainslie Davis on the addition and remodel of the Colonial.
The existing kitchen and powder bath were demoed and walls expanded to create a new footprint for the home. This created a much larger, more open kitchen and breakfast nook with mudroom, pantry and more private half bath. In the spacious kitchen, a large walnut island perfectly compliments the homes existing oak floors without feeling too heavy. Paired with brass accents, Calcutta Carrera marble countertops, and clean white cabinets and tile, the kitchen feels bright and open - the perfect spot for a glass of wine with friends or dinner with the whole family.
There was no official master prior to the renovations. The existing four bedrooms and one separate bathroom became two smaller bedrooms perfectly suited for the client’s two daughters, while the third became the true master complete with walk-in closet and master bath. There are future plans for a second story addition that would transform the current master into a guest suite and build out a master bedroom and bath complete with walk in shower and free standing tub.
Overall, a light, neutral palette was incorporated to draw attention to the existing colonial details of the home, like coved ceilings and leaded glass windows, that the homeowners fell in love with. Modern furnishings and art were mixed in to make this space an eclectic haven.
 SEED DESIGN
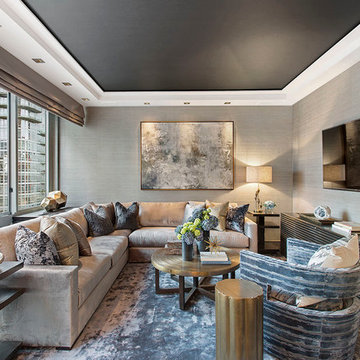
luxe living room
Mid-sized transitional formal living room photo in New York with gray walls, no fireplace and a wall-mounted tv
Mid-sized transitional formal living room photo in New York with gray walls, no fireplace and a wall-mounted tv
 Emily Griffin Design
Sian Richards

Inspiration for a small coastal porcelain tile and gray floor hallway remodel in Toronto with white walls
Inspiration for a small coastal porcelain tile and gray floor hallway remodel in Toronto with white walls
 Denise Maloney Interior Design
Cesar Rubio Photography

Inspiration for a bedroom timeless girl carpeted and beige floor kids' bedroom remodel in San Francisco with pink walls
Inspiration for a bedroom timeless girl carpeted and beige floor kids' bedroom remodel in San Francisco with pink walls


 Duet Design Group

This unused basement pantry was remodeled into a bright and cheerful craft room.
Photo by Emily Minton Redfield
Kitchen pantry - small transitional built-in desk brown floor kitchen pantry idea in Denver with green walls, no fireplace, green cabinets, green backsplash and green countertops
Kitchen pantry - small transitional built-in desk brown floor kitchen pantry idea in Denver with green walls, no fireplace, green cabinets, green backsplash and green countertops
 April Balliette
Photographer: Ryan Gamma
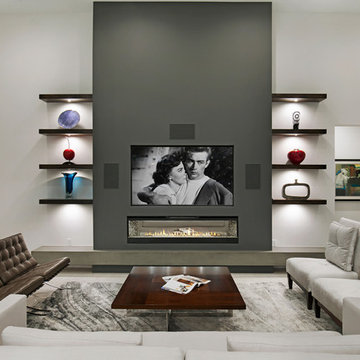
Living room - mid-sized contemporary open concept porcelain tile and white floor living room idea in Tampa with white walls, a ribbon fireplace and a wall-mounted tv
Living room - mid-sized contemporary open concept porcelain tile and white floor living room idea in Tampa with white walls, a ribbon fireplace and a wall-mounted tv


 k+co LIVING - Interiors by Karen B Wolf
Christian Garibaldi

Bedroom and mid-sized minimalist boy dark wood floor kids' bedroom photo in New York with gray walls
Bedroom and mid-sized minimalist boy dark wood floor kids' bedroom photo in New York with gray walls
 Clark & Co Homes
Doug Petersen Photography

Example of a study space and mid-sized cottage gender-neutral light wood floor kids' study room design in Boise with multicolored walls
Example of a study space and mid-sized cottage gender-neutral light wood floor kids' study room design in Boise with multicolored walls

Sponsored
Sunbury, OH

J.Holderby - Renovations
Franklin County's Leading General Contractors - 2X Best of Houzz!
 Design Connection, Inc.

The elegant feel of this home flows throughout the open first-floor and continues into the mudroom and laundry room, with gray grasscloth wallpaper, quartz countertops and custom cabinetry. Smart storage solutions AND a built-in dog kennel was also on my clients' wish-list.
Design Connection, Inc. provided; Space plans, custom cabinet designs, furniture, wall art, lamps, and project management to ensure all aspects of this space met the firm’s high criteria.
 Caroline Burke Designs & Associates, Inc.
Mark Lohman

Example of a beach style bedroom design in Los Angeles
Example of a beach style bedroom design in Los Angeles
 Faulkner Perrin Custom Homes

Transitional gray two-story gable roof idea in Dallas with a shingle roof
 The Builder Spot
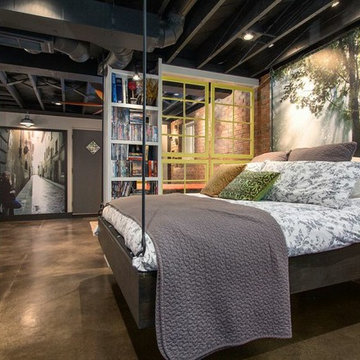
Example of an urban guest concrete floor and gray floor bedroom design in Atlanta with white walls

Sponsored
Sunbury, OH
J.Holderby - Renovations
Franklin County's Leading General Contractors - 2X Best of Houzz!
 Haven Design and Construction

This small but practical bar packs a bold design punch. It's complete with wine refrigerator, icemaker, a liquor storage cabinet pullout and a bar sink. LED lighting provides shimmer to the glass cabinets and metallic backsplash tile, while a glass and gold chandelier adds drama. Quartz countertops provide ease in cleaning and peace of mind against wine stains. The arched entry ways lead to the kitchen and dining areas, while the opening to the hallway provides the perfect place to walk up and converse at the bar.
 Monogram Decor
Photo by Adza

Example of a large trendy master medium tone wood floor bedroom design in San Francisco with orange walls and no fireplace
Example of a large trendy master medium tone wood floor bedroom design in San Francisco with orange walls and no fireplace

 Studio Dearborn
Grey stained cabinetry compliments the white perimeter cabinetry and carerra countertops. Cement backsplash in "Nantes" pattern by Original Mission Tile in soft grey and white add flair to the muted palette. Kitchen design and custom cabinetry by Sarah Robertson of Studio Dearborn. Refrigerator by LIebherr. Cooktop by Wolf. Bosch dishwasher. Farmhouse sink by Blanco. Cabinetry pulls by Jeffrey Alexander Belcastle collection. Photo credit: Neil Landino
29