
Search results for "Spotted wallpaper" in Home Design Ideas
 ALISONDAMONTE
Photo © Bruce Damonte

Inspiration for a mid-century modern powder room remodel in San Francisco with an integrated sink, flat-panel cabinets and white cabinets
Inspiration for a mid-century modern powder room remodel in San Francisco with an integrated sink, flat-panel cabinets and white cabinets
 John Kraemer & Sons
Builder: John Kraemer & Sons | Architecture: Sharratt Design | Landscaping: Yardscapes | Photography: Landmark Photography

Large elegant freestanding desk carpeted and multicolored floor study room photo in Minneapolis with gray walls and no fireplace
Large elegant freestanding desk carpeted and multicolored floor study room photo in Minneapolis with gray walls and no fireplace
 ALISONDAMONTE
Photo © Bruce Damonte
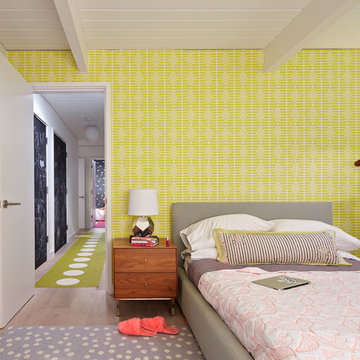
Inspiration for a 1960s kids' room remodel in San Francisco with white walls
Inspiration for a 1960s kids' room remodel in San Francisco with white walls
Find the right local pro for your project
 cityhomeCOLLECTIVE
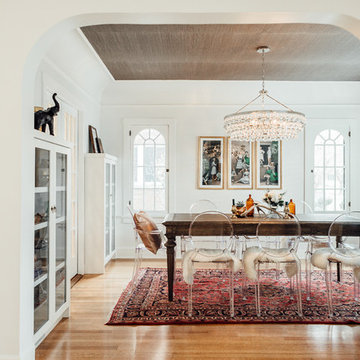
Inspiration for a mid-sized timeless medium tone wood floor enclosed dining room remodel in Salt Lake City with white walls
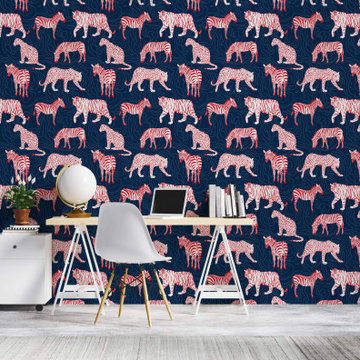
 WallsNeedLove
Colorful wildlife of the African savannah; red and white tigers, leopards and zebras on a navy blue background with topography lines. Available in both removable peel-and-stick and permanent wallpapers. Printed with child-safe inks.

 Vi-Design
Bedroom - mid-sized contemporary guest carpeted and beige floor bedroom idea in New York with white walls
 Habify / adam & eve ARCHITECTURE
photo by Chipper Hatter

Small elegant kids' white tile and ceramic tile ceramic tile alcove bathtub photo in Miami with recessed-panel cabinets, gray cabinets, a two-piece toilet, pink walls, an undermount sink and marble countertops
Small elegant kids' white tile and ceramic tile ceramic tile alcove bathtub photo in Miami with recessed-panel cabinets, gray cabinets, a two-piece toilet, pink walls, an undermount sink and marble countertops

Sponsored
Delaware, OH

Buckeye Basements, Inc.
Central Ohio's Basement Finishing ExpertsBest Of Houzz '13-'21

 Regan Baker Design Inc.
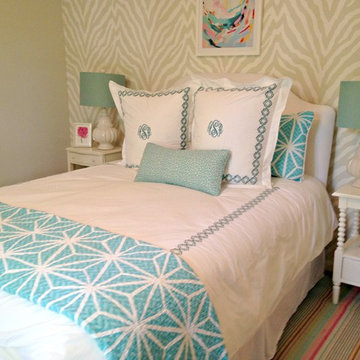

Inspiration for a bedroom transitional girl medium tone wood floor kids' bedroom remodel in San Francisco with white walls
 Collaborated Works

Study room - mid-sized contemporary freestanding desk light wood floor and beige floor study room idea in Austin with gray walls

 Duet Design Group

Transitional and Eclectic Kitchen with Statement Wallpaper, Photo by David Lauer Photography
Large transitional beige floor kitchen photo in Denver with shaker cabinets, multicolored backsplash, dark wood cabinets and gray countertops
Large transitional beige floor kitchen photo in Denver with shaker cabinets, multicolored backsplash, dark wood cabinets and gray countertops

 Baer Hall Homes Corp.
Powder bathroom with Black Pearl granite counter and rectangular undermount sink. Dalmation print spotted wallpaper on walls.
Example of a small country ceramic tile powder room design in Oklahoma City with shaker cabinets, white cabinets, a two-piece toilet, granite countertops and an undermount sink
Example of a small country ceramic tile powder room design in Oklahoma City with shaker cabinets, white cabinets, a two-piece toilet, granite countertops and an undermount sink


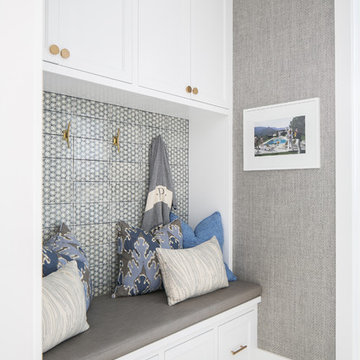
 GONTERMAN CUSTOM HOMES
Inspiration for a coastal ceramic tile and multicolored floor entry hall remodel in Orange County with gray walls
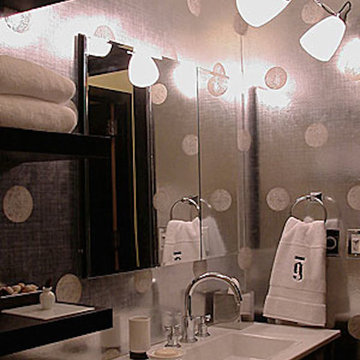
 Interiors Haberdashery
Bathroom - small transitional kids' bathroom idea in New York with a drop-in sink, dark wood cabinets, solid surface countertops and gray walls

 Dwellings Design Group
Living room - mid-sized transitional open concept medium tone wood floor and brown floor living room idea in Orange County with white walls, no fireplace and a media wall
 Vanessa Empire Interiors, LLC
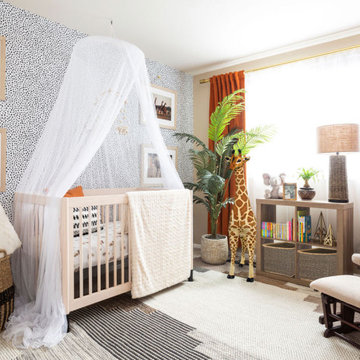
A gender neutral nursery design inspired by the new parents recent safari trip to Africa. This room features textures of spotted animal printed wall paper, lush burnt orange velvet black-out draperies, and natural fibers and earth tones providing a backdrop that is easily adaptable as the baby grows out of a nursery and becomes a toddler.

Sponsored
Columbus, OH

Hope Restoration & General Contracting
Columbus Design-Build, Kitchen & Bath Remodeling, Historic Renovations
 Joy Street Design

This classic Tudor home in Oakland was given a modern makeover with an interplay of soft and vibrant color, bold patterns, and sleek furniture. The classic woodwork and built-ins of the original house were maintained to add a gorgeous contrast to the modern decor.
Designed by Oakland interior design studio Joy Street Design. Serving Alameda, Berkeley, Orinda, Walnut Creek, Piedmont, and San Francisco.
For more about Joy Street Design, click here: https://www.joystreetdesign.com/
To learn more about this project, click here:
https://www.joystreetdesign.com/portfolio/oakland-tudor-home-renovation


 Casework Inter Design
When the homeowners first purchased the 1925 house, it was compartmentalized, outdated, and completely unfunctional for their growing family. Casework designed the owner's previous kitchen and family room and was brought in to lead up the creative direction for the project. Casework teamed up with architect Paul Crowther and brother sister team Ainslie Davis on the addition and remodel of the Colonial.
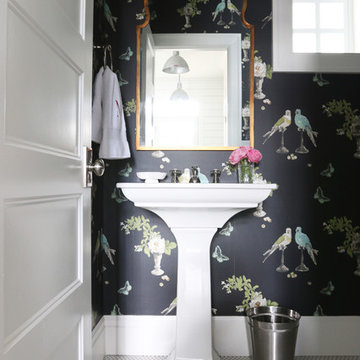
The existing kitchen and powder bath were demoed and walls expanded to create a new footprint for the home. This created a much larger, more open kitchen and breakfast nook with mudroom, pantry and more private half bath. In the spacious kitchen, a large walnut island perfectly compliments the homes existing oak floors without feeling too heavy. Paired with brass accents, Calcutta Carrera marble countertops, and clean white cabinets and tile, the kitchen feels bright and open - the perfect spot for a glass of wine with friends or dinner with the whole family.
There was no official master prior to the renovations. The existing four bedrooms and one separate bathroom became two smaller bedrooms perfectly suited for the client’s two daughters, while the third became the true master complete with walk-in closet and master bath. There are future plans for a second story addition that would transform the current master into a guest suite and build out a master bedroom and bath complete with walk in shower and free standing tub.
Overall, a light, neutral palette was incorporated to draw attention to the existing colonial details of the home, like coved ceilings and leaded glass windows, that the homeowners fell in love with. Modern furnishings and art were mixed in to make this space an eclectic haven.
28