
Search results for "Spreading" in Home Design Ideas

 Linden L.A.N.D. Group
Rebecca Lindenmeyr
Design ideas for a traditional full sun backyard concrete paver formal garden in Burlington.
Design ideas for a traditional full sun backyard concrete paver formal garden in Burlington.

 Catherine M. Austin Interior Design
Emily Followill
Example of a mid-sized and bedroom transitional girl dark wood floor kids' bedroom design in Birmingham with green walls
Example of a mid-sized and bedroom transitional girl dark wood floor kids' bedroom design in Birmingham with green walls

Inspiration for a contemporary master carpeted and gray floor bedroom remodel in San Francisco with blue walls
Find the right local pro for your project

 Cindy Friend Design Boutique
Kids' bedroom - bedroom transitional girl carpeted and gray floor kids' bedroom idea with gray walls

 By Design Interiors Inc
This dreamy girls bedroom is full of sweet but glam details! The lavender color palette mixes with soothing white walls and a chic mirrored nightstand and desk - the cozy bay window and window seat create the perfect reading nook!

 RAHokanson Photography
Rolfe Hokanson
Inspiration for a mid-sized and bedroom timeless girl dark wood floor kids' bedroom remodel in Chicago with blue walls
Inspiration for a mid-sized and bedroom timeless girl dark wood floor kids' bedroom remodel in Chicago with blue walls

 Jeri Koegel Photography
Jeri Koegel
Example of a trendy u-shaped open concept kitchen design in Orange County with flat-panel cabinets, white cabinets, blue backsplash, glass sheet backsplash and paneled appliances
Example of a trendy u-shaped open concept kitchen design in Orange County with flat-panel cabinets, white cabinets, blue backsplash, glass sheet backsplash and paneled appliances

Sponsored
Sunbury, OH

J.Holderby - Renovations
Franklin County's Leading General Contractors - 2X Best of Houzz!

 Rehkamp Larson Architects, Inc.
Scott Amundson Photography
Mountain style kitchen photo in Minneapolis
Mountain style kitchen photo in Minneapolis

 Northern Heritage Builders
Cape Cod Style Home Office, Upstairs Home Office with Built-in Desk, Home Office With Built-in Shelving
Built By CR Watson Fine Home Building and Remodeling Photos by JFW Photography for CR Watson

 Material
Denver Modern with natural stone accents.
Mid-sized modern gray three-story stone flat roof idea in Denver
Mid-sized modern gray three-story stone flat roof idea in Denver

 Heslin Construction
Mountain style brown two-story mixed siding house exterior photo in Sacramento with a shed roof

 Dear Garden Associates, Inc.
Colour and contrast from Fernleaf yarrow (Achillea x ‘Moonshine’) and Meadow Sage (Salvia x sylvestris ‘May Night’).
Photo of a farmhouse landscaping in Philadelphia.
Photo of a farmhouse landscaping in Philadelphia.

 Apple Wood Construction, Inc.
Kath & Keith Photography
Inspiration for a mid-sized timeless built-in desk dark wood floor study room remodel in Boston with gray walls and no fireplace
Inspiration for a mid-sized timeless built-in desk dark wood floor study room remodel in Boston with gray walls and no fireplace
Sponsored
Sunbury, OH
J.Holderby - Renovations
Franklin County's Leading General Contractors - 2X Best of Houzz!


 Clean Design
Regan Wood Photography
Inspiration for a transitional dark wood floor and brown floor bedroom remodel in New York with purple walls
Inspiration for a transitional dark wood floor and brown floor bedroom remodel in New York with purple walls
 Karen Berkemeyer Home

Bathroom - small coastal 3/4 porcelain tile and white floor bathroom idea in New York with gray cabinets, a two-piece toilet, gray walls, an undermount sink, marble countertops and shaker cabinets

 TKS Design Group
Free ebook, Creating the Ideal Kitchen. DOWNLOAD NOW
Our clients and their three teenage kids had outgrown the footprint of their existing home and felt they needed some space to spread out. They came in with a couple of sets of drawings from different architects that were not quite what they were looking for, so we set out to really listen and try to provide a design that would meet their objectives given what the space could offer.
We started by agreeing that a bump out was the best way to go and then decided on the size and the floor plan locations of the mudroom, powder room and butler pantry which were all part of the project. We also planned for an eat-in banquette that is neatly tucked into the corner and surrounded by windows providing a lovely spot for daily meals.
The kitchen itself is L-shaped with the refrigerator and range along one wall, and the new sink along the exterior wall with a large window overlooking the backyard. A large island, with seating for five, houses a prep sink and microwave. A new opening space between the kitchen and dining room includes a butler pantry/bar in one section and a large kitchen pantry in the other. Through the door to the left of the main sink is access to the new mudroom and powder room and existing attached garage.
White inset cabinets, quartzite countertops, subway tile and nickel accents provide a traditional feel. The gray island is a needed contrast to the dark wood flooring. Last but not least, professional appliances provide the tools of the trade needed to make this one hardworking kitchen.
Designed by: Susan Klimala, CKD, CBD
Photography by: Mike Kaskel
For more information on kitchen and bath design ideas go to: www.kitchenstudio-ge.com
 TKS Design Group
Free ebook, Creating the Ideal Kitchen. DOWNLOAD NOW
Our clients and their three teenage kids had outgrown the footprint of their existing home and felt they needed some space to spread out. They came in with a couple of sets of drawings from different architects that were not quite what they were looking for, so we set out to really listen and try to provide a design that would meet their objectives given what the space could offer.
We started by agreeing that a bump out was the best way to go and then decided on the size and the floor plan locations of the mudroom, powder room and butler pantry which were all part of the project. We also planned for an eat-in banquette that is neatly tucked into the corner and surrounded by windows providing a lovely spot for daily meals.
The kitchen itself is L-shaped with the refrigerator and range along one wall, and the new sink along the exterior wall with a large window overlooking the backyard. A large island, with seating for five, houses a prep sink and microwave. A new opening space between the kitchen and dining room includes a butler pantry/bar in one section and a large kitchen pantry in the other. Through the door to the left of the main sink is access to the new mudroom and powder room and existing attached garage.
White inset cabinets, quartzite countertops, subway tile and nickel accents provide a traditional feel. The gray island is a needed contrast to the dark wood flooring. Last but not least, professional appliances provide the tools of the trade needed to make this one hardworking kitchen.
Designed by: Susan Klimala, CKD, CBD
Photography by: Mike Kaskel
For more information on kitchen and bath design ideas go to: www.kitchenstudio-ge.com

 Duet Design Group
All-White Kitchen with Exposed Wooden Beams, Photo by David Lauer
Inspiration for a large contemporary u-shaped medium tone wood floor and beige floor enclosed kitchen remodel in Denver with a farmhouse sink, flat-panel cabinets, white cabinets, stainless steel appliances, an island, white backsplash and white countertops
Inspiration for a large contemporary u-shaped medium tone wood floor and beige floor enclosed kitchen remodel in Denver with a farmhouse sink, flat-panel cabinets, white cabinets, stainless steel appliances, an island, white backsplash and white countertops
 Damon Liss Design
Photo: Eric Piasecki/OTTO. Stylist: Emily Rickard
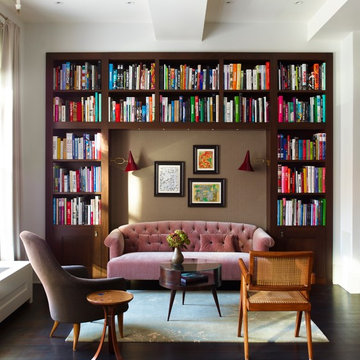
Inspiration for a transitional open concept dark wood floor living room library remodel in New York with white walls
Inspiration for a transitional open concept dark wood floor living room library remodel in New York with white walls
18