
Search results for "Spreads" in Home Design Ideas
 francis George photography
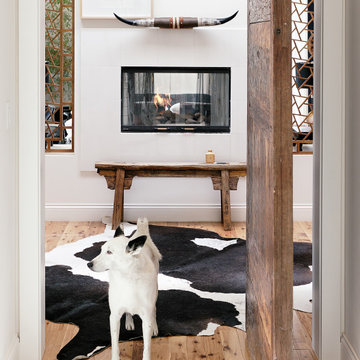
Beautiful simple door leading to the master bedroom. Image shot for an editorial spread by Francis George in Las Vegas.
Example of a large minimalist master light wood floor bedroom design in Las Vegas with white walls, a two-sided fireplace and a plaster fireplace
Example of a large minimalist master light wood floor bedroom design in Las Vegas with white walls, a two-sided fireplace and a plaster fireplace

 JPM Landscape
Ceanothus 'Centennial' (Centennial Ceanothus) – A low-spreading groundcover growing 6 to 12 inches tall by 4 to 8 feet wide. The tiny, dark green leaves. Picture complements of San Marcos growers

 Whitacre Greer Company
Beautifully landscaped private patio area featuring Whitacre Greer 50 series 4x8x2-1/4 clay pavers. Designed and installed by Christy Webber Landscapes.
Find the right local pro for your project

 Daniel Green Architectural + Interiors Photography
Example of a classic master dark wood floor and brown floor bedroom design with blue walls

 FormLA Landscaping
Marking foliage, like this Rockrose Sageleaf (Cistus salviifolius), helps with later identification and community education. Take care with this one, in LA it spreads quickly.

 Goldberg Design Group, Inc.
This contemporary home in Carmel, IN spreads out over the site to take advantage of the views of the large, wooded view at the rear. Traditional elements like brick and stone allowt this contemporary home to fit in with the more tradiionally styled neighboring homes. Architecture by Stephen B. Goldberg

 Harth Builders
Small transitional medium tone wood floor and brown floor powder room photo in Philadelphia with a two-piece toilet, beige walls and a pedestal sink

Sponsored
Sunbury, OH

J.Holderby - Renovations
Franklin County's Leading General Contractors - 2X Best of Houzz!

 Dibello Architects, PLLC
The clients imagined a rock house with cut stone accents and a steep roof with French and English influences; an asymmetrical house that spread out to fit their broad building site.
We designed the house with a shallow, but rambling footprint to allow lots of natural light into the rooms.
The interior is anchored by the dramatic but cozy family room that features a cathedral ceiling and timber trusses. A breakfast nook with a banquette is built-in along one wall and is lined with windows on two sides overlooking the flower garden.

 Architectural Designs
This Craftsman home gives you 5,292 square feet of heated living space spread across its three levels as follows:
1,964 sq. ft. Main Floor
1,824 sq. ft. Upper Floor
1,504 sq. ft. Lower Level
Higlights include the 2 story great room on the main floor.
Laundry on upper floor.
An indoor sports court so you can practice your 3-point shot.
The plans are available in print, PDF and CAD. And we can modify them to suit your needs.
Where do YOU want to build?
Plan Link: http://www.architecturaldesigns.com/house-plan-73333HS.asp

 Built by Krueger
Bedroom - mid-sized traditional master medium tone wood floor and brown floor bedroom idea in Denver with blue walls, a standard fireplace and a stone fireplace

 Coats Homes
Example of a large trendy single-wall concrete floor and gray floor eat-in kitchen design in Dallas with an undermount sink, flat-panel cabinets, gray cabinets, quartz countertops, stainless steel appliances, an island and white countertops

 Kitchen Design Group
Example of a mid-sized ornate powder room design in Cleveland with furniture-like cabinets, medium tone wood cabinets, a one-piece toilet, blue walls and marble countertops

 Vincent Longo Custom Builders
Example of a mid-sized transitional guest carpeted and gray floor bedroom design in Atlanta with pink walls and no fireplace
Sponsored
Sunbury, OH
J.Holderby - Renovations
Franklin County's Leading General Contractors - 2X Best of Houzz!
 Eustilus Architecture
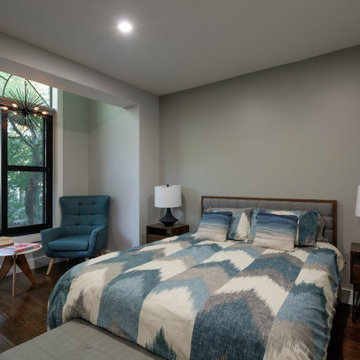
Bedroom - large contemporary master medium tone wood floor and brown floor bedroom idea in DC Metro with gray walls
 Lori Manning Designs
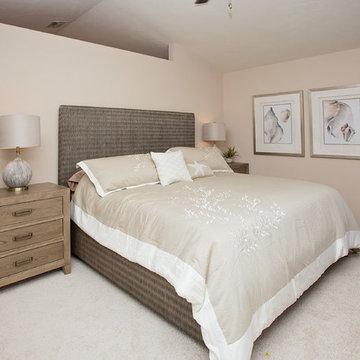
Coastal style bedding and beach themed wall art give this master bedroom the coastal feel that spreads through out this home!
Inspiration for a coastal bedroom remodel in Miami
Inspiration for a coastal bedroom remodel in Miami

 Rare Builders
A wood privacy fence encloses the rear lawn beneath spreading tree branches. A small planting bed edges the two outdoor equipment units along the back fence.

 Millers Elegant Hardware
Inspiration for a timeless 3/4 bathroom remodel in Miami with an undermount sink and red walls

 Sanctuary Architects
Sliding door spread wide to tempt diners to extend their meal to the patio to appreciate ocean views.
Kitchen/dining room combo - mid-sized 1950s porcelain tile and beige floor kitchen/dining room combo idea in San Diego with white walls
Kitchen/dining room combo - mid-sized 1950s porcelain tile and beige floor kitchen/dining room combo idea in San Diego with white walls
 Tom Meaney Architect, AIA
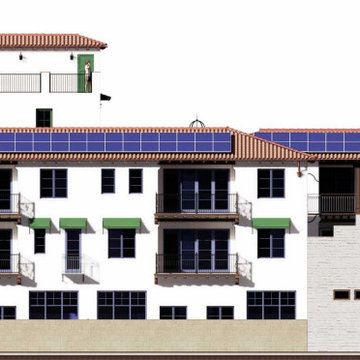
The Chapala Development offers 39 units spread over 30,000 square feet and an additional 5,000 square feet of commercial space.
South elevation from Sonos parking lot.

191