
Search results for "Spreads" in Home Design Ideas


 Tindall Architecture Workshop
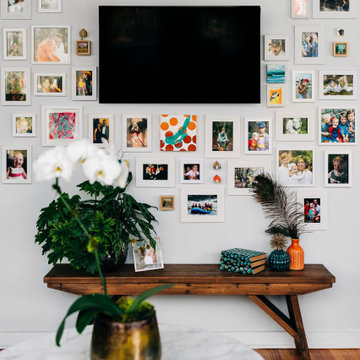
Mid-sized 1950s open concept light wood floor, brown floor and vaulted ceiling living room photo with white walls and a wall-mounted tv

 Kimberley Harrison Interiors
When re-creating this families living spaces it was crucial to provide a timeless yet contemporary living room for adult entertaining and a fun colorful family room for family moments. The kitchen was done in timeless bright white and pops of color were added throughout to exemplify the families love of life!
David Duncan Livingston
Find the right local pro for your project

 Tell Projects
This beautiful kitchen remodel was literally a dream brought to life. From the dark wood flooring to the stainless steel appliances, no detail was over looked to create a seamless, elegant kitchen!

 Supreme Pools
Added a spa to this old pool then completed the pool and spa with an all tile interior. Spa is extra long to accomodate swim jets to be an endless pool for swimming in place. Color LED lights enhance the beauty. New travertine deck was added and a beautiful pizza oven and BBQ unit


 CAST architecture
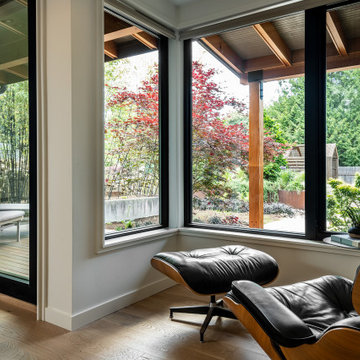
This remodel of a 1930s northeast Seattle home brings needed space filled with special details in harmony with the landscape. The original home had the whole family in close quarters, while the new design gives everyone room to spread out, improves the function of shared areas, and offers the clients a private retreat with the master suite tucked into a beautifully landscaped corner of the property.

Sponsored
Sunbury, OH

J.Holderby - Renovations
Franklin County's Leading General Contractors - 2X Best of Houzz!

 BKC Kitchen and Bath
This new home in Morrison was designed with open space in mind. Plenty of room to spread out in the kitchen, the basement bar, and the master bath.
Kitchen features Crystal Cabinets, Grandview beaded inset door style, Frosty White maple with brown highlights, and Natural walnut with black highlights.
Design by Paul Lintault, BKC Kitchen and Bath

 CairnsCraft Design & Remodel
Inspiration for a mid-sized transitional beige tile and ceramic tile ceramic tile and brown floor alcove bathtub remodel in San Diego with shaker cabinets, gray cabinets, a one-piece toilet, gray walls, an undermount sink and quartz countertops

 FormLA Landscaping
Evergreen Ribes aka Catalina Perfume (Ribes viburnifolium) is a spreading shrub beloved by birds. In late winter-spring it fills will chandelier-like blooms, and it maintains this deep green color year round. Photo: Lesly Hall Photography

 Triangle Cabinets & Renovations
Oven wall with matching storage cabinets on either side
Open concept kitchen - large traditional u-shaped dark wood floor open concept kitchen idea in Raleigh with an undermount sink, beaded inset cabinets, white cabinets, marble countertops, gray backsplash, stone tile backsplash, stainless steel appliances and an island
Open concept kitchen - large traditional u-shaped dark wood floor open concept kitchen idea in Raleigh with an undermount sink, beaded inset cabinets, white cabinets, marble countertops, gray backsplash, stone tile backsplash, stainless steel appliances and an island
 Moore House Design
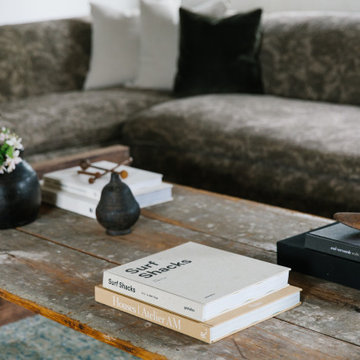
A Full scale Design, Renovation & Furnishings project for our Coasters Chance Cottage in Cutler, Maine. This story was featured on Magnolia Network & Discovery Plus On The Show “A Designers Profile” Season 2 Episode 5.
This showcase is full of the start to finish within a renovation and the design & attention to detail that Moore House Design Creates. Full of rich tones, textural plaster, and plenty of Custom Moore House Designed Furnishings.
FEATURED ON TV: MAGNOLIA NETWORK & DISCOVERY PLUS
TV SHOW: A DESIGNERS PROFILE - SEASON 2 -EPISODE 5


Sponsored
Sunbury, OH
J.Holderby - Renovations
Franklin County's Leading General Contractors - 2X Best of Houzz!



 North Cove Builders
Example of a mid-sized arts and crafts carpeted and brown floor bedroom design in Grand Rapids with blue walls and no fireplace




 Patrick Ahearn Architect
Greg Premru
Family room - mid-sized cottage open concept medium tone wood floor and brown floor family room idea in Boston with white walls, a standard fireplace and a wall-mounted tv
Family room - mid-sized cottage open concept medium tone wood floor and brown floor family room idea in Boston with white walls, a standard fireplace and a wall-mounted tv



 Harth Builders
Mid-sized transitional 3/4 white tile and porcelain tile porcelain tile, gray floor and single-sink alcove shower photo in Philadelphia with raised-panel cabinets, beige cabinets, a two-piece toilet, beige walls, an undermount sink, quartz countertops, a hinged shower door, white countertops and a built-in vanity
244