
Search results for "Spreads" in Home Design Ideas

 Anchor Builders
This home is a modern farmhouse on the outside with an open-concept floor plan and nautical/midcentury influence on the inside! From top to bottom, this home was completely customized for the family of four with five bedrooms and 3-1/2 bathrooms spread over three levels of 3,998 sq. ft. This home is functional and utilizes the space wisely without feeling cramped. Some of the details that should be highlighted in this home include the 5” quartersawn oak floors, detailed millwork including ceiling beams, abundant natural lighting, and a cohesive color palate.
Space Plans, Building Design, Interior & Exterior Finishes by Anchor Builders
Andrea Rugg Photography
 Jan Neiges, CMKBD with NKBA
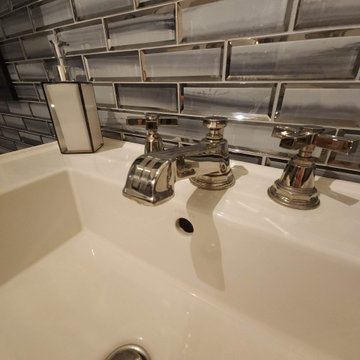
Kohler Art Deco Brushed Nickel Faucet with an 8" spread
Example of a small transitional white tile and subway tile porcelain tile, black floor, single-sink and wallpaper walk-in shower design in Denver with white cabinets, a wall-mount toilet, white walls, a pedestal sink, a hinged shower door, white countertops, a niche and a freestanding vanity
Example of a small transitional white tile and subway tile porcelain tile, black floor, single-sink and wallpaper walk-in shower design in Denver with white cabinets, a wall-mount toilet, white walls, a pedestal sink, a hinged shower door, white countertops, a niche and a freestanding vanity
 Lake and Forest Interior Design
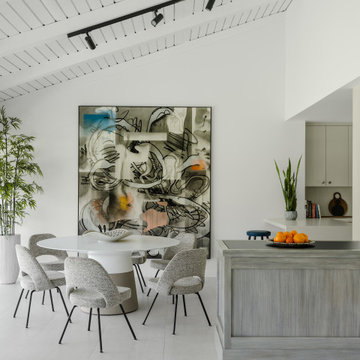
Dining Area features Saarinen Executive Chairs from Knoll Furniture placed at a Mobital (outdoor) dining table. The track light fixtures have adjustable beam spreads that allows for a dramatic lighting of the table top the built-in walk-up bar and our client's artwork. The bar has an inset glass top in a metallic bronze finish and the millwork is finished in a faux bois grise. Large format floor tiles are installed throughout the residence and out on the patios.
Find the right local pro for your project
 Mountainwood Homes
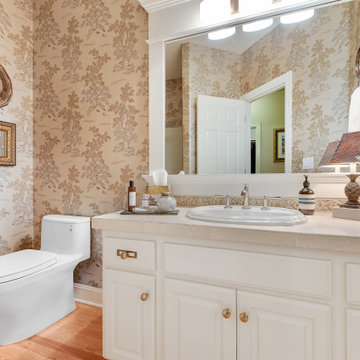
The main level bathroom refresh included upgrading the plumbing, lighting, cabinet hardware, and shower tile.
Example of a mid-sized eclectic medium tone wood floor, brown floor and wallpaper powder room design in Portland with raised-panel cabinets, white cabinets, a one-piece toilet, multicolored walls, a drop-in sink, tile countertops, beige countertops and a built-in vanity
Example of a mid-sized eclectic medium tone wood floor, brown floor and wallpaper powder room design in Portland with raised-panel cabinets, white cabinets, a one-piece toilet, multicolored walls, a drop-in sink, tile countertops, beige countertops and a built-in vanity

 Veronika Harrison
This townhouse project was for a fun, hip, techy family who needed more space to spread out on their main level. By removing a wall, and widening entries, we were able to re-arrange the kitchen to allow for a fantastic open feeling, with all sorts of hidden nooks and crannies to quickly tuck away their electronics.
 Vitraform
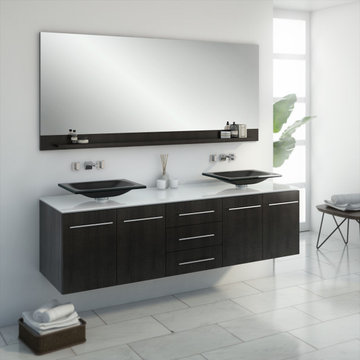
One of the first of its kind, this freestanding, rectangular sink is a masterpiece in any bathroom. With its angular, decorative look, it can fit into the most narrow of bathrooms, while still having the power to make a statement in a larger space as well. Overall design facts: Rectangular-angled aesthetic to fit comfortably in any space Timeless look that will stand the test of time 100% glass which is microbial and helps to stop the spread of germs
 NuHome Remodeling
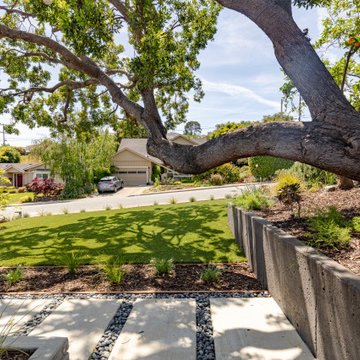
A mature spreading tree shades a raised mulched bed held by a gray concrete retaining wall. Rectangular stepping stones and river-rock joints trace the edge of the front lawn, bordered by small ornamental grasses and low planting that keeps the yard visually open.

Sponsored
Sunbury, OH

J.Holderby - Renovations
Franklin County's Leading General Contractors - 2X Best of Houzz!

 Designer Appliances
This gorgeous kitchen and butlers pantry features some of the best Wolf, Sub-Zero and Miele appliances we provide, making for the perfect entertaining space. The double island is great for a buffet style spread but you can also bake dozens of cookies or pies for the holidays. The open concept, high ceiling spacious feel of the kitchen makes for a comfortable atmosphere for any time of day.
 Springboard Automation
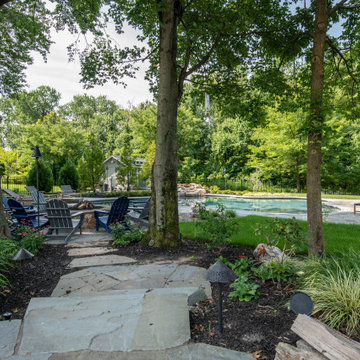
Every outdoor space deserves premium audio, with strategically located speakers spread throughout the landscape.
Inspiration for a mid-sized mid-century modern backyard patio remodel in Philadelphia
Inspiration for a mid-sized mid-century modern backyard patio remodel in Philadelphia


 North Cove Builders
Example of a mid-sized arts and crafts carpeted and brown floor bedroom design in Grand Rapids with blue walls and no fireplace


 dRemodeling Design-Build
Continuing the conversation on material color and hierarchy, this beautiful dual vanity sink uses White Quartz to reflect and spread light throughout the bathroom. Complimenting the counter are the dual vanity mirrors framed in gray hardwood, continuing the expression of the bathrooms gray hardwood flooring.
Sponsored
Sunbury, OH
J.Holderby - Renovations
Franklin County's Leading General Contractors - 2X Best of Houzz!

 Blu and White
Meghan Beierle-O'Brien Photography
Mid-sized 1950s guest light wood floor bedroom photo in Los Angeles
Mid-sized 1950s guest light wood floor bedroom photo in Los Angeles

 CairnsCraft Design & Remodel
Mid-sized transitional beige tile and ceramic tile ceramic tile and brown floor alcove bathtub photo in San Diego with shaker cabinets, gray cabinets, a one-piece toilet, gray walls, an undermount sink and quartz countertops
 Designer Appliances
This gorgeous kitchen and butlers pantry features some of the best Wolf, Sub-Zero and Miele appliances we provide, making for the perfect entertaining space. The double island is great for a buffet style spread but you can also bake dozens of cookies or pies for the holidays. The open concept, high ceiling spacious feel of the kitchen makes for a comfortable atmosphere for any time of day.

 Harth Builders
Inspiration for a small transitional 3/4 white tile and subway tile porcelain tile and beige floor alcove bathtub remodel in Philadelphia with raised-panel cabinets, medium tone wood cabinets, a two-piece toilet, beige walls, an undermount sink, quartz countertops and beige countertops

 Filament Architecture Studio, PLLC
The primary bathroom greats you with a reflection back into the bedroom and relaxing gray toned vanity.
Example of a mid-sized minimalist master marble floor, gray floor and double-sink walk-in shower design in New York with flat-panel cabinets, white cabinets, a wall-mount toilet, white walls, white countertops, an undermount tub, an undermount sink, marble countertops and a built-in vanity
Example of a mid-sized minimalist master marble floor, gray floor and double-sink walk-in shower design in New York with flat-panel cabinets, white cabinets, a wall-mount toilet, white walls, white countertops, an undermount tub, an undermount sink, marble countertops and a built-in vanity

 Couture Designs
Geitgey's Amish Country Furnishings
BIA Parade of Homes
Example of an arts and crafts kids' room design in Columbus
Example of an arts and crafts kids' room design in Columbus

 Excalibur Hardwood Floors, LLC
Example of a mid-sized minimalist wooden curved home design design in Phoenix with tile risers
247