
Search results for "Spreads" in Home Design Ideas

 Loom Luxury Linens
These are twin bunks located on the starboard side of the boat. They have custom throw pillows and day covers made with Ralph Lauren fabric. We adore the self welted piping on the spreads, that show subtle but custom detail.
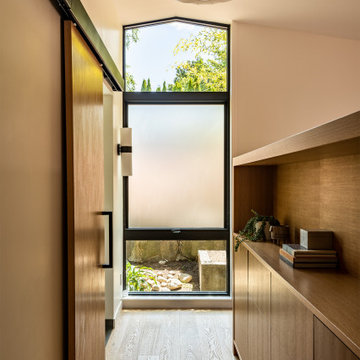
 CAST architecture
This remodel of a 1930s northeast Seattle home brings needed space filled with special details in harmony with the landscape. The original home had the whole family in close quarters, while the new design gives everyone room to spread out, improves the function of shared areas, and offers the clients a private retreat with the master suite tucked into a beautifully landscaped corner of the property.

 RSI Kitchen & Bath
Example of a large classic master gray tile and porcelain tile porcelain tile and gray floor corner shower design in St Louis with shaker cabinets, gray cabinets, blue walls, an undermount sink, quartz countertops, a hinged shower door and white countertops
Find the right local pro for your project

 Chris Donatelli Builders
The kitchen has a long island and it open to public spaces on two sides. This encourages gathering in the space for meal preparation and family time. A large amount of counter space lets the cooks spread out their ingredients. The window looks out on the front driveway.
Photos: Devon Carlock


 Boston Virtual Imaging
Kyle Carrier - Boston Virtual Imaging
Mid-sized elegant master medium tone wood floor bedroom photo in Boston with yellow walls
Mid-sized elegant master medium tone wood floor bedroom photo in Boston with yellow walls

 Looking Sharp
The small bookcase housing items for the client's grandchild when visiting, was relocated from the wall under the stairs to under the window on the far wall. When placed next to the chest, it made the furniture look as if it were in a 'line-up' against the wall; spreading out the furniture takes a place that appeared sparse now appear more full.

Sponsored
Sunbury, OH

J.Holderby - Renovations
Franklin County's Leading General Contractors - 2X Best of Houzz!

 Designer Appliances
This gorgeous kitchen and butlers pantry features some of the best Wolf, Sub-Zero and Miele appliances we provide, making for the perfect entertaining space. The double island is great for a buffet style spread but you can also bake dozens of cookies or pies for the holidays. The open concept, high ceiling spacious feel of the kitchen makes for a comfortable atmosphere for any time of day.



 Harth Builders
Example of a mid-sized transitional master gray tile and marble tile marble floor, gray floor and double-sink freestanding bathtub design in Philadelphia with raised-panel cabinets, beige cabinets, a one-piece toilet, beige walls, an undermount sink, quartz countertops, a hinged shower door, white countertops, a niche and a built-in vanity


 KP Designs Group
Example of a mid-sized transitional open concept medium tone wood floor living room design in Columbus with beige walls, a standard fireplace, a tile fireplace and a media wall

 IMI Design, LLC
Anita Lang - IMI Design - Scottsdale, AZ
Example of a large trendy master gray floor and limestone floor bedroom design in Phoenix with beige walls, a ribbon fireplace and a stone fireplace
Example of a large trendy master gray floor and limestone floor bedroom design in Phoenix with beige walls, a ribbon fireplace and a stone fireplace
Sponsored
Sunbury, OH
J.Holderby - Renovations
Franklin County's Leading General Contractors - 2X Best of Houzz!

 Allwood Cabinets And Furniture LLC
Customer contacted Allwood Cabinets to remodel a small kitchen in a vintage ranch. A brick wall was removed and replaced with a beam to expand the kitchen to gain an additional 3-4 feet in the kitchen. Old plywood cabinets were replaced with solid maple cabinets. The main cabinets were natural with a chocolate glaze and the peninsula was stained espresso. The heartwood pine floors were sanded and refinished.

 design styles architecture
Situated on a double-lot of beach front property, this 5600 SF home is a beautiful example of seaside architectural detailing and luxury. The home is actually more than 15,000 SF when including all of the outdoor spaces and balconies. Spread across its 4 levels are 5 bedrooms, 6.5 baths, his and her office, gym, living, dining, & family rooms. It is all topped off with a large deck with wet bar on the top floor for watching the sunsets. It also includes garage space for 6 vehicles, a beach access garage for water sports equipment, and over 1000 SF of additional storage space. The home is equipped with integrated smart-home technology to control lighting, air conditioning, security systems, entertainment and multimedia, and is backed up by a whole house generator.



 Feedback Sports
Stripped down to the bones, here is our Velo Cache.
Home design - mid-sized industrial attached two-car home design idea in Denver
Home design - mid-sized industrial attached two-car home design idea in Denver

 Kat Nelson Designs
Lisa Konz Photography
Bedroom and mid-sized beach style gender-neutral medium tone wood floor kids' bedroom photo in Atlanta with gray walls
Bedroom and mid-sized beach style gender-neutral medium tone wood floor kids' bedroom photo in Atlanta with gray walls



 Anchor Builders
This home is a modern farmhouse on the outside with an open-concept floor plan and nautical/midcentury influence on the inside! From top to bottom, this home was completely customized for the family of four with five bedrooms and 3-1/2 bathrooms spread over three levels of 3,998 sq. ft. This home is functional and utilizes the space wisely without feeling cramped. Some of the details that should be highlighted in this home include the 5” quartersawn oak floors, detailed millwork including ceiling beams, abundant natural lighting, and a cohesive color palate.
Space Plans, Building Design, Interior & Exterior Finishes by Anchor Builders
Andrea Rugg Photography
246