
Search results for "Spreads" in Home Design Ideas


 Veronika Harrison
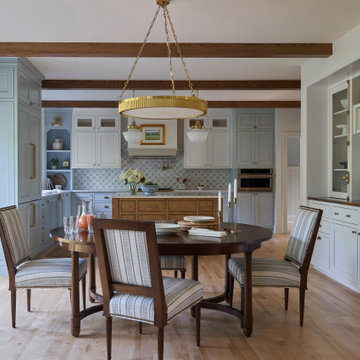
This townhouse project was for a fun, hip, techy family who needed more space to spread out on their main level. By removing a wall, and widening entries, we were able to re-arrange the kitchen to allow for a fantastic open feeling, with all sorts of hidden nooks and crannies to quickly tuck away their electronics.
Find the right local pro for your project

 Encore Azalea
A robust, tall variety with light green foliage and striking ruffled blooms that offer shades of orange-pink and specks of red, Autumn Monarch works well as a background plant.
Bloom Color: Red
Plant Size: Intermediate
Height: 5 feet
Spread: 4 feet
Bloom Span: 2.5" across
Bloom Form: Semi-double
USDA Zones: 6b, 7, 8, 9


 Gerry Dunleavy Construction
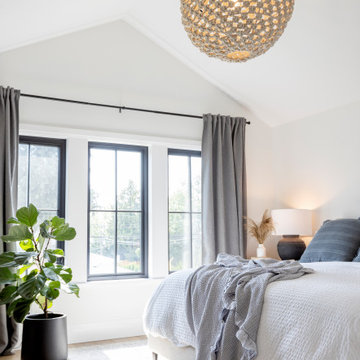
This expansive master bedroom has ample space for the four poster bed, rocking chair and miscellaneous furniture.
Inspiration for a huge timeless master light wood floor bedroom remodel in Boston with blue walls
Inspiration for a huge timeless master light wood floor bedroom remodel in Boston with blue walls

 McCabe By Design LLC
Mid-sized cottage master green tile and porcelain tile linoleum floor, beige floor and double-sink double shower photo in Seattle with shaker cabinets, dark wood cabinets, a two-piece toilet, blue walls, an undermount sink, solid surface countertops, a hinged shower door, white countertops and a built-in vanity

Sponsored
Sunbury, OH

J.Holderby - Renovations
Franklin County's Leading General Contractors - 2X Best of Houzz!

 Saltwater Kitchen & Bath Studio
Mike Kaskell Photography
Inspiration for a large transitional master white tile and porcelain tile porcelain tile freestanding bathtub remodel in Jacksonville with shaker cabinets, brown cabinets, a two-piece toilet, blue walls, marble countertops and an undermount sink
Inspiration for a large transitional master white tile and porcelain tile porcelain tile freestanding bathtub remodel in Jacksonville with shaker cabinets, brown cabinets, a two-piece toilet, blue walls, marble countertops and an undermount sink





 Mix Design Group
Another view of the living room, featuring custom built-ins flanking the fireplace, replacing windows that faced a stucco wall. New casings frame original built-in shelving on the adjoining wall, matching the cleaner casings added to the doors and windows throughout the house.

 Antique Farmhouse
Distressed ruffled tin frames these beautiful hanging chalkboards. Cluster them together, line them up or spread them all over the house. The pretty edges soften the distressing. They can't wait for you to add your drawings and sweet messages.
Made of metal and jute.
Dimensions: 7" x 5" H each.


Sponsored
Sunbury, OH
J.Holderby - Renovations
Franklin County's Leading General Contractors - 2X Best of Houzz!

 Kitchen & Bath Gallery
This master bath in Chatham, MA features Mouser custom cabinetry and a marble slab countertop. Bliss glass & stone mosaic tile covers the shower wall and is mirrored behind the bath. All products are available at Supply New England’s Kitchen & Bath Gallery. Designed in partnership with Alice Duthie of Alice's Design and Robin Decoteau of our Yarmouth, MA gallery.

 SYNC Technology Integration, LLC
Zoom in on the speaker.
Given the space, these clients wanted to spread out the audio as much as we could. There is a hot tub to the right, pergola/TV area shown, putting green to the left and a outdoor kitchen behind this area. This wound up being an 8.1 outdoor audio system by Sonance. Product Shown -- SkyVue 55" Outdoor TV, Sonance Sonarray SR1

 Mountain Moss Enterprises
Enhance the curb appeal of your home with eco-friendly mosses lining your driveway. Moss also serves as an erosion control solution. Best of all, you'll experience year-round green beauty, even in the winter, especially when compared to wide-spread use of brown mulch and pine needles. Photo by Annie Martin, www.mountainmoss.com


 Landscape Associates of De Pere Inc.
Inspiration for a mid-sized transitional backyard brick patio container garden remodel with no cover

 BC&J Architecture
The Winslow House is a play of solid and void in the context of a modern farmhouse. The daytime pavilion houses the kitchen and home office that spreads into the living and dining spaces. The nocturnal wing of the house features a master bedroom downstairs with two junior master bedrooms upstairs.
Designed by BC&J Architecture.


242