
Search results for "Sprinkle" in Home Design Ideas

 0932
"Light shines in each morning, and the serenity of life emerges within this vast space of white. It really is a bright coat of purity, sprinkled with subtle elements of old and new in timeless harmony; simple does make an ideal haven. And life simply thrives on." - www.0932.am
Type . Residential
Location . Singapore
Floor Area . 1,550 SQ FT
Year of Completion . 2014
Photo Credit . Tai Heng
Text Credit . Don Foong
Interior . 0932 Design Consultants www.0932.am

 Signature Designs Kitchen | Bath | Interiors
Simple kitchen gets a sprinkle of glamour. We like to think of this simple kitchen remodel as an elevated white shaker kitchen. We incorporated old and new into this space. The plan was to keep the existing appliances and then due to the age of the existing appliance which were failing in the old kitchen, we upgraded with a wolf flush induction cooktop, a cove dishwasher that we paneled and subzero columns. The finishing touch was the elegant chandelier and island in quartzite. The result is a kitchen that is loved by the family and by us! .
.
.
 K. Gennaro Photography
Condominium home with a mid-century modern flair, bright white with plenty of natural light, and colorful accents. This home is sprinkled with evidence that the owner is an avid world traveler and has an appreciation for various arts.
Find the right local pro for your project

 Claus F. Rademacher Architects
Nikolas Koenig Photography llc
Example of a trendy master multicolored tile and mosaic tile mosaic tile floor alcove shower design in New York with flat-panel cabinets, white cabinets and white walls
Example of a trendy master multicolored tile and mosaic tile mosaic tile floor alcove shower design in New York with flat-panel cabinets, white cabinets and white walls

 Angela Todd Studios | Portland, OR
The 1990s home underwent a large renovation including a new kitchen and great room, master suite, home office and improvements to the exterior. Following the comprehensive remodel the home was outfitted with furnishings down to the last detail. We sprinkled in family treasures, memories and the magic felt outdoors.
For more about Angela Todd Studios, click here: https://www.angelatoddstudios.com/
To learn more about this project, click here: https://www.angelatoddstudios.com/portfolio/whimsical-farmhouse/


 Hantel Kitchens & Baths
Photography by: Meghan Downs
Welcome to Amish Ambiance! There is no denying the Rustic charm in the city of Franklin, Tennessee. This Kitchen Remodel dances around both Rustic and Transitional design styles. The room is wrapped in Amish Cabinetry and sprinkled with Farmhouse accessories like the Apron sink, Antique styled faucet, and cup hardware. The cabinets continue on to the Laundry area making both spaces feel cohesive and tied together. This Kitchen is perfect for entertaining and family gatherings!
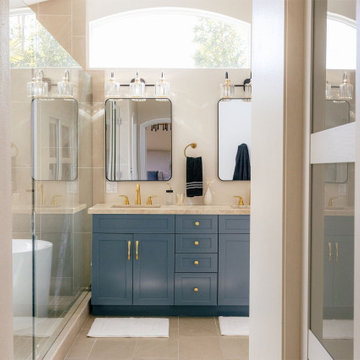
 Aligned Design
Dreamy rainbows sprinkle this double vanity, enhancing the natural beauty of the Taj Mahal Quartzite.
Freestanding bathtub - large modern master white tile and porcelain tile porcelain tile, gray floor, double-sink and vaulted ceiling freestanding bathtub idea in San Diego with shaker cabinets, blue cabinets, a one-piece toilet, white walls, an undermount sink, quartzite countertops, a hinged shower door, beige countertops and a built-in vanity
Freestanding bathtub - large modern master white tile and porcelain tile porcelain tile, gray floor, double-sink and vaulted ceiling freestanding bathtub idea in San Diego with shaker cabinets, blue cabinets, a one-piece toilet, white walls, an undermount sink, quartzite countertops, a hinged shower door, beige countertops and a built-in vanity

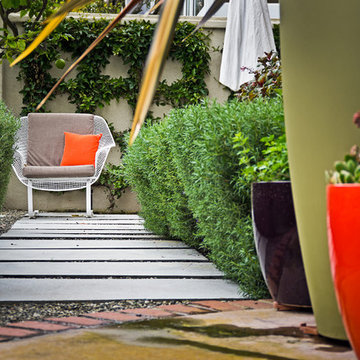
 Richard Cohen Landscape
Example of a large classic backyard tile patio kitchen design in Orange County with a gazebo
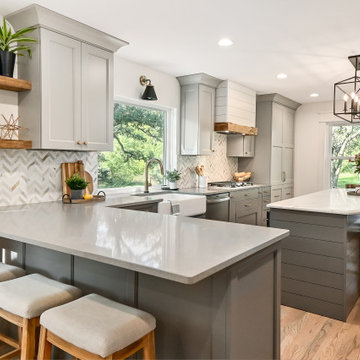
 Kowalske Kitchen & Bath
Creating a space to entertain was the top priority in this Mukwonago kitchen remodel. The homeowners wanted seating and counter space for hosting parties and watching sports. By opening the dining room wall, we extended the kitchen area. We added an island and custom designed furniture-style bar cabinet with retractable pocket doors. A new awning window overlooks the backyard and brings in natural light. Many in-cabinet storage features keep this kitchen neat and organized.
Bar Cabinet
The furniture-style bar cabinet has retractable pocket doors and a drop-in quartz counter. The homeowners can entertain in style, leaving the doors open during parties. Guests can grab a glass of wine or make a cocktail right in the cabinet.
Outlet Strips
Outlet strips on the island and peninsula keeps the end panels of the island and peninsula clean. The outlet strips also gives them options for plugging in appliances during parties.
Modern Farmhouse Design
The design of this kitchen is modern farmhouse. The materials, patterns, color and texture define this space. We used shades of golds and grays in the cabinetry, backsplash and hardware. The chevron backsplash and shiplap island adds visual interest.
Custom Cabinetry
This kitchen features frameless custom cabinets with light rail molding. It’s designed to hide the under cabinet lighting and angled plug molding. Putting the outlets under the cabinets keeps the backsplash uninterrupted.
Storage Features
Efficient storage and organization was important to these homeowners.
We opted for deep drawers to allow for easy access to stacks of dishes and bowls.
Under the cooktop, we used custom drawer heights to meet the homeowners’ storage needs.
A third drawer was added next to the spice drawer rollout.
Narrow pullout cabinets on either side of the cooktop for spices and oils.
The pantry rollout by the double oven rotates 90 degrees.
Other Updates
Staircase – We updated the staircase with a barn wood newel post and matte black balusters
Fireplace – We whitewashed the fireplace and added a barn wood mantel and pilasters.
 K. Gennaro Photography
Condominium home with a mid-century modern flair, bright white with plenty of natural light, and colorful accents. This home is sprinkled with evidence that the owner is an avid world traveler and has an appreciation for various arts.

 Key West Interiors
This living room was inspired by this amazing Nourison rug (with patterns and colors pulled from medieval tapestries). Working with traditional and modern elements can be quite tricky, so we sprinkled the space with mid-century modern furniture, Asian elements, old Hollywood glam, and Gothic-inspired pieces.
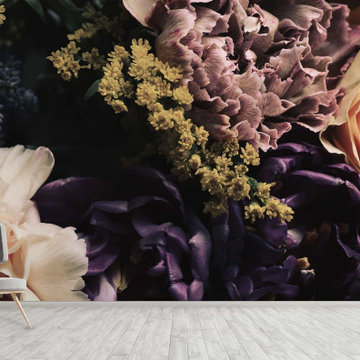
 WallsNeedLove
Fill a wall with this rich bouquet of peach-colored, white, lavender and deep purple flowers. Roses and carnations accented with a sprinkling of pastel yellow wildflowers. Wall mural available in both removable peel-and-stick and permanent wallpapers. Printed with child-safe inks.
 Trim Tech Designs
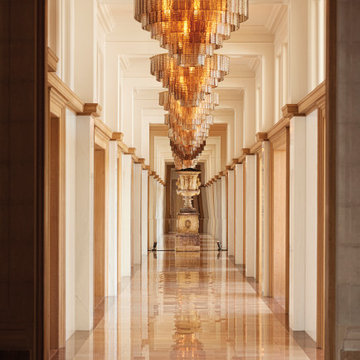
A true work of art…✨
Trim Tech Designs millwork & woodworking creations are sprinkled throughout the stunning 80,000 sq ft masterpiece that is RH San Francisco.
Custom made rift white oak millwork adorns its sparkling hallways that are open for visitors to explore.
Want to work with Trim Tech Designs on your next commercial project? Submit an inquiry through the link in our bio to get started!
 Inspired Closets Vermont
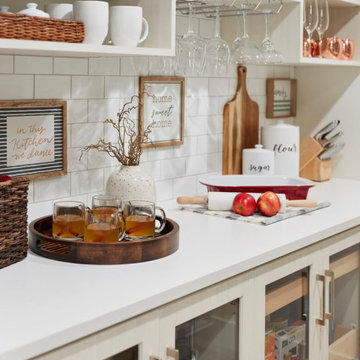
Cool weather means baking season, and baking season means your kitchen is about to see a lot more traffic. ?
Right now your flour, sugar, and sprinkles are spread across three different cabinets, which turns every recipe into a scavenger hunt before the oven is even preheated. A dedicated baking zone keeps ingredients, mixing bowls, and sheet pans together in one spot, and our designers plan the space around what you actually own and bake.
Let's talk about your pantry before holiday baking ramps up. Come to our Vermont showroom or head to our website!
 Trim Tech Designs
A true work of art…✨
Trim Tech Designs millwork & woodworking creations are sprinkled throughout the stunning 80,000 sq ft masterpiece that is RH San Francisco.
Custom made rift white oak millwork adorns its sparkling hallways that are open for visitors to explore.
Want to work with Trim Tech Designs on your next commercial project? Submit an inquiry through the link in our bio to get started!
 Hantel Kitchens & Baths
Photography by: Meghan Downs
Welcome to Amish Ambiance! There is no denying the Rustic charm in the city of Franklin, Tennessee. This Kitchen Remodel dances around both Rustic and Transitional design styles. The room is wrapped in Amish Cabinetry and sprinkled with Farmhouse accessories like the Apron sink, Antique styled faucet, and cup hardware. The cabinets continue on to the Laundry area making both spaces feel cohesive and tied together. This Kitchen is perfect for entertaining and family gatherings!
 Angela Todd Studios | Portland, OR
The 1990s home underwent a large renovation including a new kitchen and great room, master suite, home office and improvements to the exterior. Following the comprehensive remodel the home was outfitted with furnishings down to the last detail. We sprinkled in family treasures, memories and the magic felt outdoors.
For more about Angela Todd Studios, click here: https://www.angelatoddstudios.com/
To learn more about this project, click here: https://www.angelatoddstudios.com/portfolio/whimsical-farmhouse/

 Gilmans Kitchens and Baths
An urban twist to a Mill Valley Eichler home that features cork flooring, dark gray cabinetry and a mid-century modern look and feel!
The kitchen features a wide spice drawer
Schedule an appointment with one of our designers: http://www.gkandb.com/contact-us/
DESIGNER: DAVID KILJIANOWICZ
PHOTOGRAPHY: TREVE JOHNSON PHOTOGRAPHY
 KrimsonHAUS
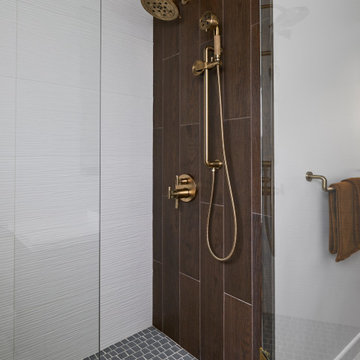
The guest bathroom was designed to hold as much storage as possible while being influenced by the mid-century modern style. We achieved this look by installing textured porcelain tile, white quartz countertops, walnut cabinets and sprinkled with brass metals.
32