
Search results for "Square foot" in Home Design Ideas
 Arch Studio, Inc.
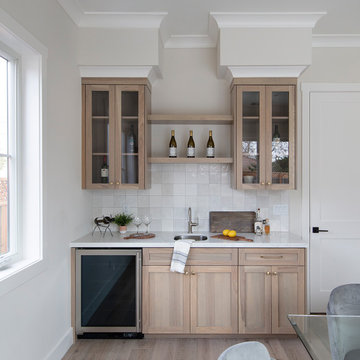
Brand new 2-Story 3,100 square foot Custom Home completed in 2022. Designed by Arch Studio, Inc. and built by Brooke Shaw Builders.
Example of a mid-sized cottage medium tone wood floor and gray floor enclosed dining room design in San Francisco with white walls
Example of a mid-sized cottage medium tone wood floor and gray floor enclosed dining room design in San Francisco with white walls

 Bloomington Carpet One
Inexpensive Luxury Vinyl Tile ($2 per square foot cost) installed in a kitchen. Has a very realistic look and we are seeing more and more of this as an alternative to real wood.

 Carolina Bluewater Construction
Beach home #127 is a 2,689 square foot home located on Holden Beach, North Carolina.Carolina Bluewater Construction
Find the right local pro for your project

 Sandscapes, Inc.
Awesome custom fire pit--5 foot square with polished concrete top and blue fire glass.
Photo of a mid-sized coastal backyard stone landscaping with a fire pit.
Photo of a mid-sized coastal backyard stone landscaping with a fire pit.

 Z Builders
An elegant, eco-luxurious 4,400 square foot smart residence. Atelier 216 is a five bedroom, four and a half bath home complete with an eco-smart saline swimming pool, pool house, two car garage/carport, and smart home technology. Featuring 2,500 square feet of decking and 16 foot vaulted ceilings with salvaged pine barn beams.

 The Nelson Brothers | Willis Allen Real Estate
Square Foot Studios
Large trendy master gray tile and stone tile porcelain tile freestanding bathtub photo in San Diego with shaker cabinets, white cabinets, a one-piece toilet, gray walls, an undermount sink and marble countertops
Large trendy master gray tile and stone tile porcelain tile freestanding bathtub photo in San Diego with shaker cabinets, white cabinets, a one-piece toilet, gray walls, an undermount sink and marble countertops

 Rupp Family Builders, Inc.
Aristokraft Brellin White Cabinets with quartz countertop and undermount sinks. Delta Dryden Faucet
Bathroom - mid-sized traditional vinyl floor and gray floor bathroom idea in Portland with shaker cabinets, white cabinets, a one-piece toilet, gray walls, an undermount sink and quartzite countertops
Bathroom - mid-sized traditional vinyl floor and gray floor bathroom idea in Portland with shaker cabinets, white cabinets, a one-piece toilet, gray walls, an undermount sink and quartzite countertops



 Visbeen Architects
Let there be light. There will be in this sunny style designed to capture amazing views as well as every ray of sunlight throughout the day. Architectural accents of the past give this modern barn-inspired design a historical look and importance. Custom details enhance both the exterior and interior, giving this home real curb appeal. Decorative brackets and large windows surround the main entrance, welcoming friends and family to the handsome board and batten exterior, which also features a solid stone foundation, varying symmetrical roof lines with interesting pitches, trusses, and a charming cupola over the garage. Once inside, an open floor plan provides both elegance and ease. A central foyer leads into the 2,700-square-foot main floor and directly into a roomy 18 by 19-foot living room with a natural fireplace and soaring ceiling heights open to the second floor where abundant large windows bring the outdoors in. Beyond is an approximately 200 square foot screened porch that looks out over the verdant backyard. To the left is the dining room and open-plan family-style kitchen, which, at 16 by 14-feet, has space to accommodate both everyday family and special occasion gatherings. Abundant counter space, a central island and nearby pantry make it as convenient as it is attractive. Also on this side of the floor plan is the first-floor laundry and a roomy mudroom sure to help you keep your family organized. The plan’s right side includes more private spaces, including a large 12 by 17-foot master bedroom suite with natural fireplace, master bath, sitting area and walk-in closet, and private study/office with a large file room. The 1,100-square foot second level includes two spacious family bedrooms and a cozy 10 by 18-foot loft/sitting area. More fun awaits in the 1,600-square-foot lower level, with an 8 by 12-foot exercise room, a hearth room with fireplace, a billiards and refreshment space and a large home theater.
 DoubleRock Homes
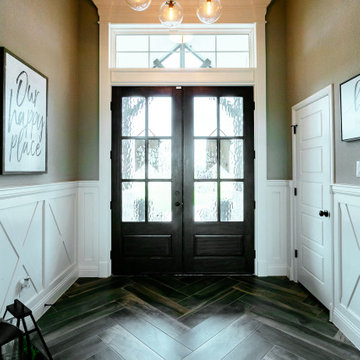
Transom above the glass panel Front Door highlights the front porch ceiling design. Paneled wainscoting and extra trim work complete the picture.
Inspiration for a country dark wood floor and wainscoting foyer remodel in Dallas with beige walls and a dark wood front door
Inspiration for a country dark wood floor and wainscoting foyer remodel in Dallas with beige walls and a dark wood front door

 Podesta Construction
Treve Johnson Photography © 2013.
Trendy u-shaped kitchen photo in San Francisco with a double-bowl sink, flat-panel cabinets, gray cabinets and stainless steel appliances
Trendy u-shaped kitchen photo in San Francisco with a double-bowl sink, flat-panel cabinets, gray cabinets and stainless steel appliances
 The Nelson Brothers | Willis Allen Real Estate
Square Foot Studios - Steve
Living room - mid-sized mediterranean open concept carpeted living room idea in San Diego with beige walls, no fireplace and no tv
Living room - mid-sized mediterranean open concept carpeted living room idea in San Diego with beige walls, no fireplace and no tv

 User
Located on a private quiet cul-de-sac on 0.6 acres of mostly level land with beautiful views of San Francisco Bay and Richmond Bridges, this spacious 6,119 square foot home was expanded and remodeled in 2010, featuring a 742 square foot 3-car garage with ample storage, 879 square foot covered outdoor limestone patios with overhead heat lamps, 800+ square foot limestone courtyard with fire pit, 2,400+ square foot paver driveway for parking 8 cars or basket ball court, a large black pool with hot tub and water fall. Living room with marble fireplace, wood paneled library with fireplace and built-in bookcases, spacious kitchen with 2 Subzero wine coolers, 3 refrigerators, 2 freezers, 2 microwave ovens, 2 islands plus eating bar, elegant dining room opening into the covered outdoor limestone dining patio; luxurious master suite with fireplace, vaulted ceilings, slate balconies with decorative iron railing and 2 custom maple cabinet closets; master baths with Jacuzzi tub, steam shower and electric radiant floors. Other features include a gym, a pool house with sauna and half bath, an office with separate entrance, ample storage, built-in stereo speakers, alarm and fire detector system and outdoor motion detector lighting.
 Arch Studio, Inc.
New construction of a 3,100 square foot single-story home in a modern farmhouse style designed by Arch Studio, Inc. licensed architects and interior designers. Built by Brooke Shaw Builders located in the charming Willow Glen neighborhood of San Jose, CA.
Architecture & Interior Design by Arch Studio, Inc.
Photography by Eric Rorer

Sponsored
Fredericksburg, OH

High Point Cabinets
Columbus' Experienced Custom Cabinet Builder | 4x Best of Houzz Winner
 The Patio Cover Deck and Fence Co.
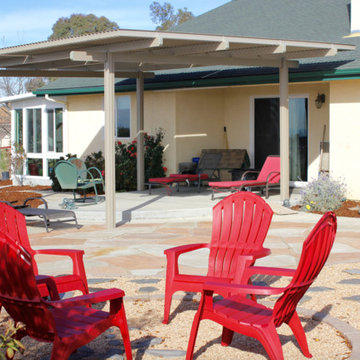
Built a approx. 400 square foot patio cover in Paso Robles
Inspiration for a mid-sized mediterranean patio remodel in San Luis Obispo
Inspiration for a mid-sized mediterranean patio remodel in San Luis Obispo
 The Nelson Brothers | Willis Allen Real Estate
Square Foot Studios - Steve
Mid-sized tuscan master carpeted bedroom photo in San Diego with beige walls
Mid-sized tuscan master carpeted bedroom photo in San Diego with beige walls

 Sarkela Corporation
Example of a large tuscan open concept light wood floor and beige floor living room design in Miami with beige walls, no tv and no fireplace

 Jeri Koegel Photography
Inspiration for a contemporary backyard tile patio fountain remodel in Orange County with no cover

Sponsored
Fredericksburg, OH
High Point Cabinets
Columbus' Experienced Custom Cabinet Builder | 4x Best of Houzz Winner

 Scott Mehaffey, landscape architect
Inspiration for a mid-sized mid-century modern partial sun courtyard stone garden path in Chicago for spring.
Inspiration for a mid-sized mid-century modern partial sun courtyard stone garden path in Chicago for spring.

 c2Design
This Victorian home got the remodel of the century! The builders decided to keep the front Victorian and add an addition onto the back that is right out of the pages of Modern magazine. Designer, Corinne Ekle was responsible for all the interiors from the ground up. Be sure to check out her blog post of the whole experience at http://www.c2designinteriors.com
 Carolina Bluewater Construction
Beach home #127 is a 2,689 square foot home located on Holden Beach, North Carolina.Carolina Bluewater Construction
224