
Search results for "Square footage" in Home Design Ideas
 Oltean Construction
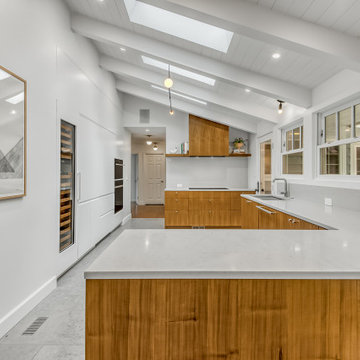
This project involved a full kitchen remodel where the square footage and the locations of previous windows, doors, and kitchen items were changed. The old kitchen and dining room finishes were completely removed and new windows, doors, flooring, custom cabinetry, countertops, paint, appliances, hood, lighting and plumbing fixtures were installed in the kitchen and dining room spaces.
 Oltean Construction
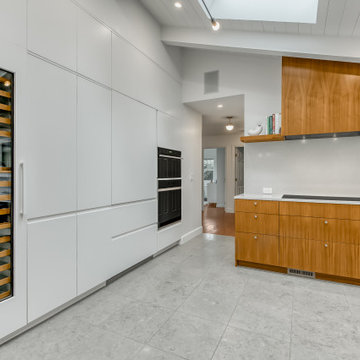
This project involved a full kitchen remodel where the square footage and the locations of previous windows, doors, and kitchen items were changed. The old kitchen and dining room finishes were completely removed and new windows, doors, flooring, custom cabinetry, countertops, paint, appliances, hood, lighting and plumbing fixtures were installed in the kitchen and dining room spaces.
 Complete Access
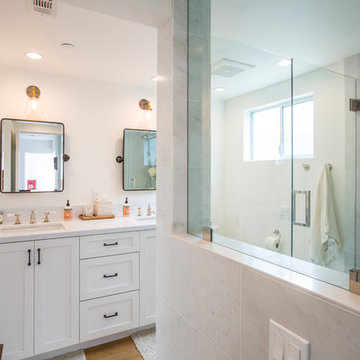
The original master bathroom was dated and small, as was the adjoining master bedroom closet. Substantial square footage was gained for the master bath and closet by moving the wall back about 4.5' into the master bedroom. The functionality, beauty and spacious transformation now provides for his and hers sinks, a large, marble shower and a substantial walk-in closet.
Find the right local pro for your project

 Kent Homes Bouctouche
Open l-shaped central kitchen living dining space keeps a separate yet open layout. The spacious living area has good windows, room for lots of family and lots of light.
 La Bella Casa Interior Designs
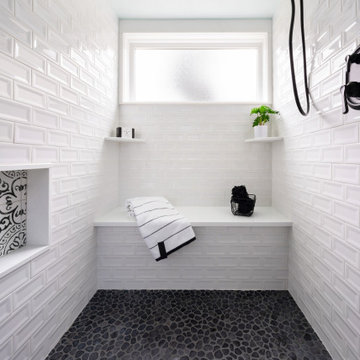
By installing a shed dormer we gained significant head clearance as well as square footage to have this beautiful walk in shower added in place of a smaller tub with no clearance.
 Robert Biery & Son, Architecture + Interior Design
Maris/Semel
Example of a small trendy galley light wood floor and yellow floor enclosed kitchen design in New Orleans with a single-bowl sink, flat-panel cabinets, light wood cabinets, solid surface countertops, window backsplash, paneled appliances and no island
Example of a small trendy galley light wood floor and yellow floor enclosed kitchen design in New Orleans with a single-bowl sink, flat-panel cabinets, light wood cabinets, solid surface countertops, window backsplash, paneled appliances and no island

 BRY design
This was a big complicated layout of a house with really good bones....We originally were going to update the master bathroom and quickly there after ended up completely gutting the entire house and adding more square footage too. The client took a chance and was greatly rewarded. Their home has such a beautiful flow now.



 Men Construction, LLC
Waterproof LVT installed in basement renovation. Recess lights with sleek light walls to add brightness.
Mid-sized trendy walk-out vinyl floor basement photo in Boston
Mid-sized trendy walk-out vinyl floor basement photo in Boston
 Robert Biery & Son, Architecture + Interior Design
Maris/Semel
Mid-sized trendy loft-style light wood floor and yellow floor living room photo in New Orleans with blue walls and no tv
Mid-sized trendy loft-style light wood floor and yellow floor living room photo in New Orleans with blue walls and no tv
 Emilia Decor
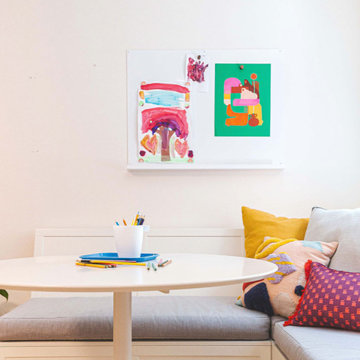
Basements can be tricky--but they're full of so much potential! We turned this extra basement square footage into a play room for my client's young children. Where do you hide the chaos of children? Now they can answer--in the basement!
 BRY design
This was a big complicated layout of a house with really good bones....We originally were going to update the master bathroom and quickly there after ended up completely gutting the entire house and adding more square footage too. The client took a chance and was greatly rewarded. Their home has such a beautiful flow now.

 Planeta Design Group
The owners wanted a home that offered natural light, privacy, and lush surroundings. They weighed demolishing the existing home against keeping it and augmenting with additional square footage. Their option was to keep the existing structure with some significant changes including a large kitchen, playroom, office space, a great room, first floor bedrooms, a master suite, a media room and a nanny suite. All of the retained spaces were reconfigured and completely updated to complement the new design.
Photography by AntonGrassl/Esto
 Kent Homes Bouctouche
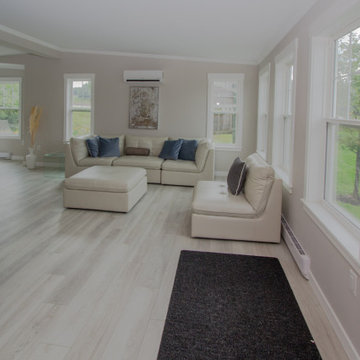
Open l-shaped central kitchen living dining space keeps a separate yet open layout. The spacious living area has good windows, room for lots of family and lots of light.

Sponsored
Sunbury, OH

J.Holderby - Renovations
Franklin County's Leading General Contractors - 2X Best of Houzz!
 Burge Builders, Inc
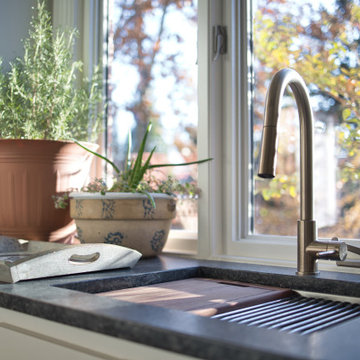
This laundry needed a makeover as well as an expansion. We took unused dining space from the kitchen and added it to what was an undersized laundry room for the size of the house. By adding square footage back into the laundry, we were able to not only provide extra storage for our clients, but an additional area to prep for when guests come and visit.
 O'Shea Construction
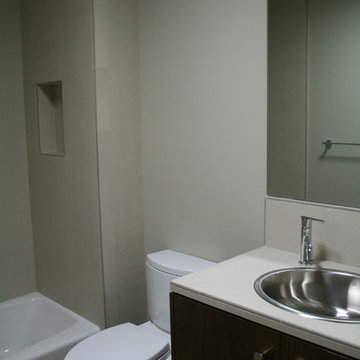
We loved working on this complete remodel! A slightly modern design, we added square footage, and all new everything! New baths and kitchen with wood floors and tile. Outdoor concrete hardscape and a machiche wood deck finish the exterior, as well as clear story windows and a synthetic stucco smooth finish. This my friends, is an all electric home! Solar power was installed instead of gas lines, and pocket skylight windows for added natural light.
 Blackline Renovations
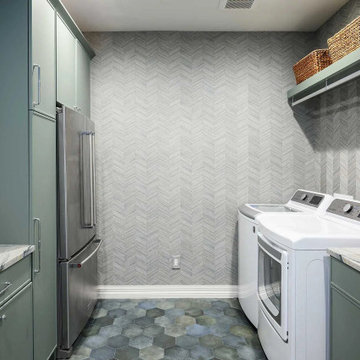
The laundry room was reconfigured by extending into the patio space, gaining square footage for a more functional layout. Updated with fresh finishes, the room features a matte Pambiche hexagon tile floor for durability and texture.

 JLC Architecture
A duplex in its previous life, the design for this single family home took the existing structure down to the studs and added a small amount of square footage to the front and back of the home. Stucco, engineered bamboo siding and aluminum windows and doors define the exterior palette. Oak flooring and porcelain tile provide a neutral backdrop for bright maple cabinetry and selective tile accents. JLC provided a complete design package including architecture, interiors and exterior hardscape.
Sponsored
Sunbury, OH
J.Holderby - Renovations
Franklin County's Leading General Contractors - 2X Best of Houzz!


 John Cannon Homes
The Caaren model home designed and built by John Cannon Homes, located in Sarasota, Florida. This one-story, 3 bedroom, 3 bath home also offers a study, and family room open to the lanai and pool and spa area. Total square footage under roof is 4, 272 sq. ft. Living space under air is 2,895 sq. ft.
Elegant and open, luxurious yet relaxed, the Caaren offers a variety of amenities to perfectly suit your lifestyle. From the grand pillar-framed entrance to the sliding glass walls that open to reveal an outdoor entertaining paradise, this is a home sure to be enjoyed by generations of family and friends for years to come.
Gene Pollux Photography
 Oltean Construction
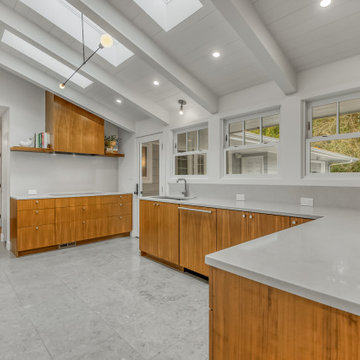
This project involved a full kitchen remodel where the square footage and the locations of previous windows, doors, and kitchen items were changed. The old kitchen and dining room finishes were completely removed and new windows, doors, flooring, custom cabinetry, countertops, paint, appliances, hood, lighting and plumbing fixtures were installed in the kitchen and dining room spaces.
103