
Search results for "Square footage" in Home Design Ideas

 AC Interiors Design & Build
Believe it or not, this was actually the old family room but we took it over in order to increase the square footage of the kitchen.
Example of a mid-sized transitional l-shaped light wood floor and brown floor kitchen design in Toronto with a double-bowl sink, shaker cabinets, white cabinets, quartz countertops, white backsplash, porcelain backsplash, stainless steel appliances, an island and white countertops
Example of a mid-sized transitional l-shaped light wood floor and brown floor kitchen design in Toronto with a double-bowl sink, shaker cabinets, white cabinets, quartz countertops, white backsplash, porcelain backsplash, stainless steel appliances, an island and white countertops
 Fresh Start Renovation & Development
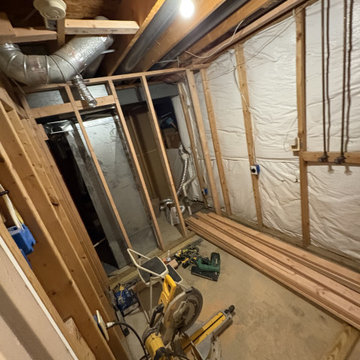
These photos document the framing phase of a new full bathroom installation in the basement. The framing layout establishes the walls, door openings, and room configuration, creating a dedicated and functional bathroom space within the existing basement. Careful planning was used to maximize usable square footage while allowing for proper placement of plumbing, electrical, ventilation, and future fixtures. This stage serves as the structural foundation for the completed bathroom and ensures the space is ready for the next phases of construction.

 JLC Architecture
A duplex in its previous life, the design for this single family home took the existing structure down to the studs and added a small amount of square footage to the front and back of the home. Stucco, engineered bamboo siding and aluminum windows and doors define the exterior palette. Oak flooring and porcelain tile provide a neutral backdrop for bright maple cabinetry and selective tile accents. JLC provided a complete design package including architecture, interiors and exterior hardscape.
Find the right local pro for your project

 Blackline Renovations
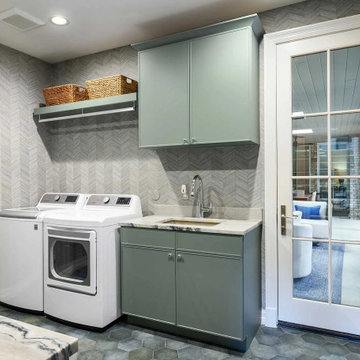
The laundry room was reconfigured by extending into the patio space, gaining square footage for a more functional layout. Updated with fresh finishes, the room features a matte Pambiche hexagon tile floor for durability and texture.
 Blackline Renovations
The laundry room was reconfigured by extending into the patio space, gaining square footage for a more functional layout. Updated with fresh finishes, the room features a matte Pambiche hexagon tile floor for durability and texture.

 Robert Biery & Son, Architecture + Interior Design
Maris/Semel
Example of a small trendy galley light wood floor and yellow floor enclosed kitchen design in New Orleans with a single-bowl sink, flat-panel cabinets, light wood cabinets, solid surface countertops, window backsplash, paneled appliances and no island
Example of a small trendy galley light wood floor and yellow floor enclosed kitchen design in New Orleans with a single-bowl sink, flat-panel cabinets, light wood cabinets, solid surface countertops, window backsplash, paneled appliances and no island
 JLC Architecture
A duplex in its previous life, the design for this single family home took the existing structure down to the studs and added a small amount of square footage to the front and back of the home. Stucco, engineered bamboo siding and aluminum windows and doors define the exterior palette. Oak flooring and porcelain tile provide a neutral backdrop for bright maple cabinetry and selective tile accents. JLC provided a complete design package including architecture, interiors and exterior hardscape.

Sponsored
Sunbury, OH

J.Holderby - Renovations
Franklin County's Leading General Contractors - 2X Best of Houzz!
 JLC Architecture
A duplex in its previous life, the design for this single family home took the existing structure down to the studs and added a small amount of square footage to the front and back of the home. Stucco, engineered bamboo siding and aluminum windows and doors define the exterior palette. Oak flooring and porcelain tile provide a neutral backdrop for bright maple cabinetry and selective tile accents. JLC provided a complete design package including architecture, interiors and exterior hardscape.

 Aura Construction Inc.
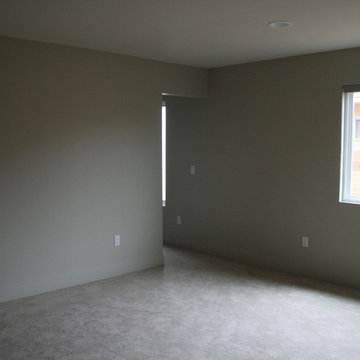
Our client asked us to redesign their bathroom after a flood. Their dream was to incorporate the laundry and bathroom into one space with an eclectic feel.
We gutted the space, moved the plumbing and took some square footage from their porch to fit everything. We kept costs down by using pre-assembled cabinets from Kent, painted them to our client's desired and built floating shelves to tie it all together.
 O'Shea Construction
We loved working on this complete remodel! A slightly modern design, we added square footage, and all new everything! New baths and kitchen with wood floors and tile. Outdoor concrete hardscape and a machiche wood deck finish the exterior, as well as clear story windows and a synthetic stucco smooth finish. This my friends, is an all electric home! Solar power was installed instead of gas lines, and pocket skylight windows for added natural light.

 Fulton Construction, Inc.
Amazing whole house remodel for a family that loved the acreage property but did not love the dated look of the house. Every square inch of the main level was redone. It looks and feels like a completely new house but no square footage was added. This young family can now enjoy wide open spaces inside and out.

 Room & Board
Great for smaller rooms, the Moda mini bunk bed gives you all the function of a bunk bed while maximizing bedroom square footage.
Example of a minimalist kids' room design in Minneapolis
Example of a minimalist kids' room design in Minneapolis

 Associate Interiors
When our client requested a cozy retreat for her study, we re-configured a narrow 6’ x 12’ space off the Master Bedroom hall. By combining 2 separate rooms, a dated wet bar and a stackable washer/dryer area, we captured the square footage needed for the Study. As someone who likes to spread out and have multiple projects going on at the same time, we designed the L-shaped work surface and created the functionality she longed for. A tall storage cabinet just wide enough to house her files and printer, anchors one end while an oversized ‘found’ vintage bracket adorns the other, giving openness to an otherwise tight space. Previously separated by a wall, the 2 windows now bring cheerful natural light into the singular space. Thick floating shelves above the work surface feature LED strip lighting which is especially enticing at night. A sliding metal chalkboard opposite of the worksurface is easily accessible and provides a fun way to keep track of daily activities. The black and cream “star” patterned floor tile adds a bit of whimsy to the Study and compliments the rustic charm of the family’s antique cowhide chair. What is not to love about the compact yet inviting space?


 Kent Homes Bouctouche
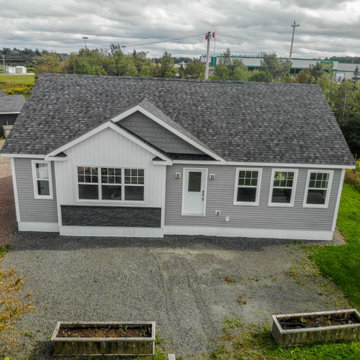
A simple welcoming front entry will be finished off with a nice front step to the main door. A bumped out elevation features board and batten and stone c/w shake on the peak.

 Men Construction, LLC
Waterproof LVT installed in basement renovation. Recess lights with sleek light walls to add brightness.
Example of a mid-sized trendy walk-out vinyl floor basement design in Boston
Example of a mid-sized trendy walk-out vinyl floor basement design in Boston
 O'Shea Construction
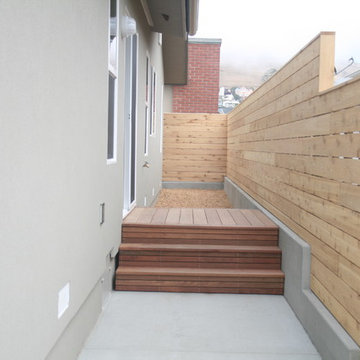
We loved working on this complete remodel! A slightly modern design, we added square footage, and all new everything! New baths and kitchen with wood floors and tile. Outdoor concrete hardscape and a machiche wood deck finish the exterior, as well as clear story windows and a synthetic stucco smooth finish. This my friends, is an all electric home! Solar power was installed instead of gas lines, and pocket skylight windows for added natural light.

 Bohannon Design Team
Again making the most of square footage, Wendy designed a pocket door entrance to the master bath from the master bedroom.
Inspiration for a small craftsman master yellow tile and subway tile mosaic tile floor freestanding bathtub remodel in Dallas with flat-panel cabinets, white cabinets, a two-piece toilet and white walls
Inspiration for a small craftsman master yellow tile and subway tile mosaic tile floor freestanding bathtub remodel in Dallas with flat-panel cabinets, white cabinets, a two-piece toilet and white walls

Sponsored
Columbus, OH

Wannemacher Interiors
Customized Award-Winning Interior Design Solutions in Franklin Cnty OH


 Piperbear Designs
Purchased by Piperbear in 2012 from the original owners, this 1950s Cape Cod needed a complete stylistic makeover. The wall between the kitchen and dining room was mostly removed, and the kitchen was redone with a new layout, granite countertops and new appliances; the downstairs bathroom was updated with new fixtures and period appropriate black and white hexagon tile. Upstairs, 220 feet of square footage was added by raising the roof and pushing into the dormers, creating a new full bathroom and laundry area.
 Robert Biery & Son, Architecture + Interior Design
Maris/Semel
Mid-sized trendy three-story wood house exterior photo in New Orleans with a shed roof and a metal roof
Mid-sized trendy three-story wood house exterior photo in New Orleans with a shed roof and a metal roof
100