
Search results for "Square footage" in Home Design Ideas
 O'Shea Construction
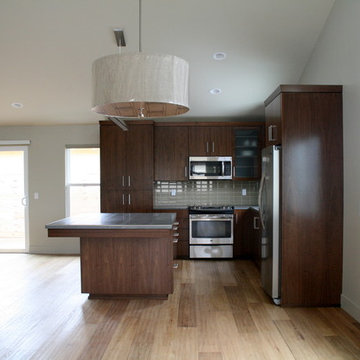
We loved working on this complete remodel! A slightly modern design, we added square footage, and all new everything! New baths and kitchen with wood floors and tile. Outdoor concrete hardscape and a machiche wood deck finish the exterior, as well as clear story windows and a synthetic stucco smooth finish. This my friends, is an all electric home! Solar power was installed instead of gas lines, and pocket skylight windows for added natural light.
 CBH Architects
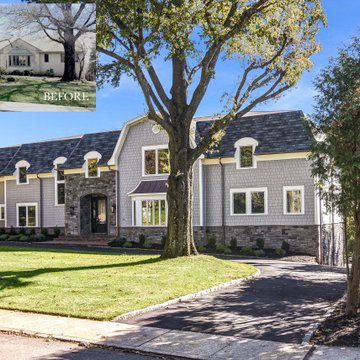
This ranch in South Orange NJ, had a large 2nd floor addition to maximize the rear Manhattan view. The Mansard roof allowed substantial square footage while keeping the gutter line at a lower level and showcasing the curved dormer windows. Tillou Construction; In House Photography.

 JLC Architecture
A duplex in its previous life, the design for this single family home took the existing structure down to the studs and added a small amount of square footage to the front and back of the home. Stucco, engineered bamboo siding and aluminum windows and doors define the exterior palette. Oak flooring and porcelain tile provide a neutral backdrop for bright maple cabinetry and selective tile accents. JLC provided a complete design package including architecture, interiors and exterior hardscape.
Find the right local pro for your project

 Kent Homes Bouctouche
A simple welcoming front entry will be finished off with a nice front step to the main door. A bumped out elevation features board and batten and stone c/w shake on the peak.
 Canal Custom Builders
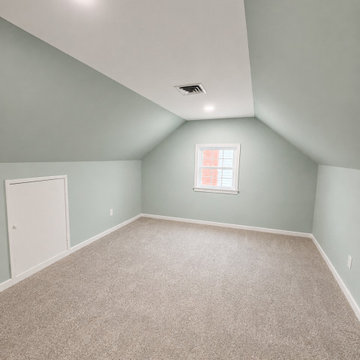
A once-underutilized attic was converted into valuable living space featuring sloped ceilings, recessed lighting, climate control, and durable flooring. The finished design maximizes available square footage while creating a comfortable extension of the home.
 JLC Architecture
A duplex in its previous life, the design for this single family home took the existing structure down to the studs and added a small amount of square footage to the front and back of the home. Stucco, engineered bamboo siding and aluminum windows and doors define the exterior palette. Oak flooring and porcelain tile provide a neutral backdrop for bright maple cabinetry and selective tile accents. JLC provided a complete design package including architecture, interiors and exterior hardscape.


Sponsored
Sunbury, OH

J.Holderby - Renovations
Franklin County's Leading General Contractors - 2X Best of Houzz!
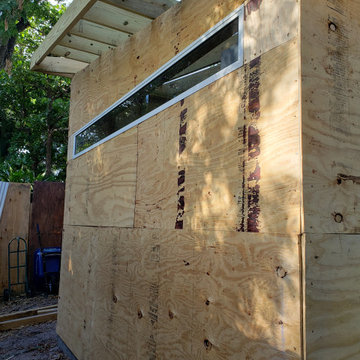
 Mina Herrera Design LLC
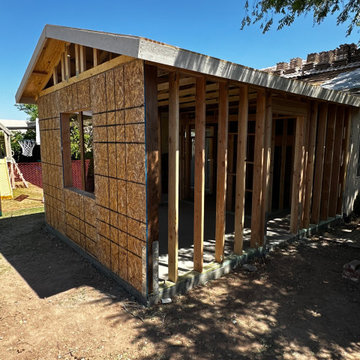
Accessory Building as art studio, home office, home gym, she or he caves, kids play area can be used as extra living space for primary residence. They are a great way to increase space square footage without undertaking a major contraction project to add an addition.
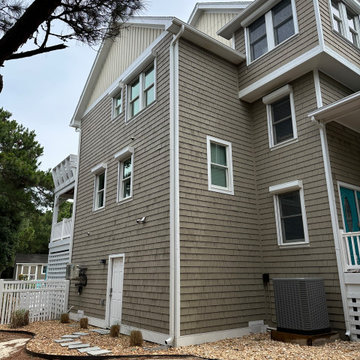
 Patton Contracting LLC
The new two-level addition at the back of this Linda Lane home blends seamlessly with the original architecture. Fresh siding, crisp white trim, and thoughtfully placed windows give the expanded space a natural, coastal look while adding much-needed square footage for storage and a luxurious primary suite.
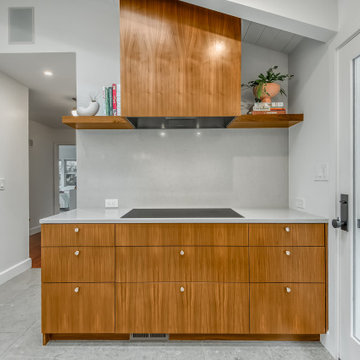
 Oltean Construction
This project involved a full kitchen remodel where the square footage and the locations of previous windows, doors, and kitchen items were changed. The old kitchen and dining room finishes were completely removed and new windows, doors, flooring, custom cabinetry, countertops, paint, appliances, hood, lighting and plumbing fixtures were installed in the kitchen and dining room spaces.
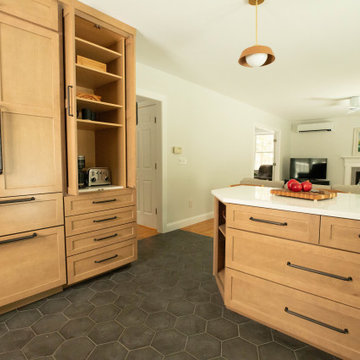
 Robin Davis Interiors
Opposite the bank of kitchen cabinets we installed a wall of integrated cabinetry with a pullout pantry cabinet, an integrated/paneled refrigerator and a coffee bar. Along with an oversized island in the same stain finish, the amount of storage added within the same square footage totally changes the function of this kitchen
 JLC Architecture
A duplex in its previous life, the design for this single family home took the existing structure down to the studs and added a small amount of square footage to the front and back of the home. Stucco, engineered bamboo siding and aluminum windows and doors define the exterior palette. Oak flooring and porcelain tile provide a neutral backdrop for bright maple cabinetry and selective tile accents. JLC provided a complete design package including architecture, interiors and exterior hardscape.
 JLC Architecture
A duplex in its previous life, the design for this single family home took the existing structure down to the studs and added a small amount of square footage to the front and back of the home. Stucco, engineered bamboo siding and aluminum windows and doors define the exterior palette. Oak flooring and porcelain tile provide a neutral backdrop for bright maple cabinetry and selective tile accents. JLC provided a complete design package including architecture, interiors and exterior hardscape.
Sponsored
Sunbury, OH
J.Holderby - Renovations
Franklin County's Leading General Contractors - 2X Best of Houzz!
 JLC Architecture
A duplex in its previous life, the design for this single family home took the existing structure down to the studs and added a small amount of square footage to the front and back of the home. Stucco, engineered bamboo siding and aluminum windows and doors define the exterior palette. Oak flooring and porcelain tile provide a neutral backdrop for bright maple cabinetry and selective tile accents. JLC provided a complete design package including architecture, interiors and exterior hardscape.

 BRY design
This was a big complicated layout of a house with really good bones....We originally were going to update the master bathroom and quickly there after ended up completely gutting the entire house and adding more square footage too. The client took a chance and was greatly rewarded. Their home has such a beautiful flow now.
 Robert Biery & Son, Architecture + Interior Design
Maris/Semel
Mid-sized trendy master light wood floor and yellow floor bedroom photo in New Orleans with blue walls
Mid-sized trendy master light wood floor and yellow floor bedroom photo in New Orleans with blue walls
 Burge Builders, Inc
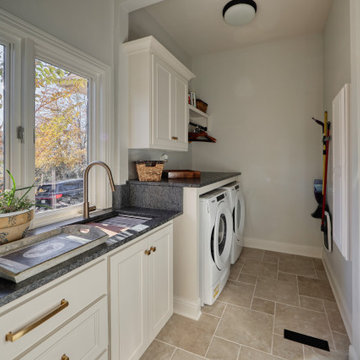
This laundry needed a makeover as well as an expansion. We took unused dining space from the kitchen and added it to what was an undersized laundry room for the size of the house. By adding square footage back into the laundry, we were able to not only provide extra storage for our clients, but an additional area to prep for when guests come and visit.

Sponsored
Plain City, OH

The Creative Kitchen Company
Columbus Area Kitchen Remodeling and Refacing Professional
 Bella Bruve Interiors
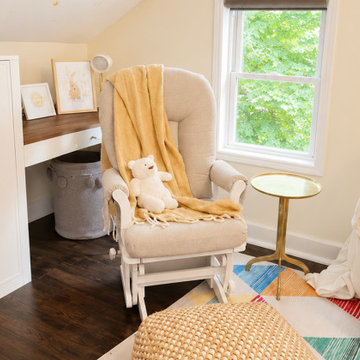
Designed to maximize function and charm the built-in storage and desk provide ample concealed storage, while creating a durable craft/works space that can evolve with the child's needs. Utilizing the space under the sloped ceiling ensures maximum open area square footage for play.
 JLC Architecture
A duplex in its previous life, the design for this single family home took the existing structure down to the studs and added a small amount of square footage to the front and back of the home. Stucco, engineered bamboo siding and aluminum windows and doors define the exterior palette. Oak flooring and porcelain tile provide a neutral backdrop for bright maple cabinetry and selective tile accents. JLC provided a complete design package including architecture, interiors and exterior hardscape.
 O'Shea Construction
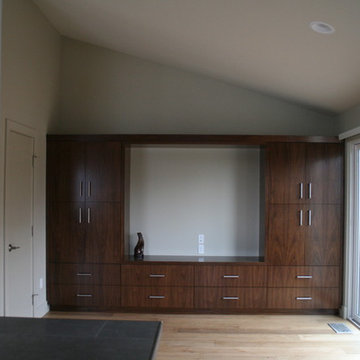
We loved working on this complete remodel! A slightly modern design, we added square footage, and all new everything! New baths and kitchen with wood floors and tile. Outdoor concrete hardscape and a machiche wood deck finish the exterior, as well as clear story windows and a synthetic stucco smooth finish. This my friends, is an all electric home! Solar power was installed instead of gas lines, and pocket skylight windows for added natural light.
102