
Search results for "Square footage" in Home Design Ideas

 Alair Homes Arlington
Addition and whole house renovation to 1940's Arlington colonial home; doubling the square-footage. Includes new Kraftmaid Cabinets, new appliances, new dining area, new living room area, full basement playroom, new master, and new guest room.
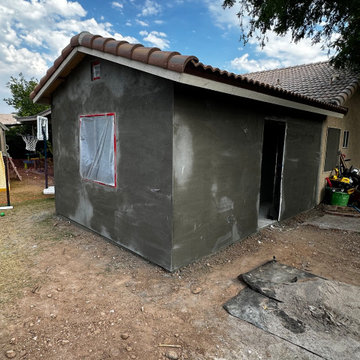
Featuring the storage shed in the backyard.

 JLC Architecture
A duplex in its previous life, the design for this single family home took the existing structure down to the studs and added a small amount of square footage to the front and back of the home. Stucco, engineered bamboo siding and aluminum windows and doors define the exterior palette. Oak flooring and porcelain tile provide a neutral backdrop for bright maple cabinetry and selective tile accents. JLC provided a complete design package including architecture, interiors and exterior hardscape.

 Level 7 Design & Build, Inc.
A historical Craftsman gets a modern, yet true to period update. Seamlessly expanding this classic craftsman's square footage while restoring it to its original beauty, and modernizing the finishes without distracting from its historic look. Adding a custom period staircase that leads to a transformed attic space - now a luxurious master bedroom ensuite. And building a charming guesthouse that mimics the precise style and detail of the main house.
Find the right local pro for your project

 Greg Jeffers Custom Homes
Remodel of a Transitional 1938 house to utilize square footage, leave intact the best of the original details and layer on contemporary details, including adding more light into the house. The removal of walls added more space to accommodate the more open concept for the living room and dining room.
Photographer: Lauren Brown
 Level 7 Design & Build, Inc.
A historical Craftsman gets a modern, yet true to period update. Seamlessly expanding this classic craftsman's square footage while restoring it to its original beauty, and modernizing the finishes without distracting from its historic look. Adding a custom period staircase that leads to a transformed attic space - now a luxurious master bedroom ensuite. And building a charming guesthouse that mimics the precise style and detail of the main house.
 Designed Smart - Laila Ferri Johnson
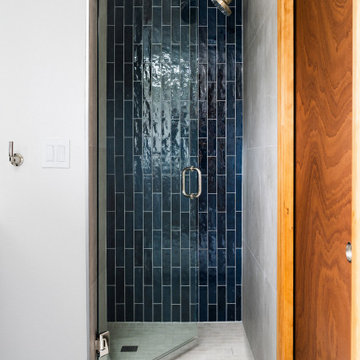
This project completely reconfigured the master bathroom layout by removing an oversized tub that didn’t fit the space and borrowing square footage from the adjacent closet, resulting in a spacious, functional, and beautifully balanced retreat that thoughtfully blends storage, relaxation, and refined design elements.

 Element Home Builders
This Custom Windermere homes features 5 bedrooms and 7 bathrooms. Square footage totals 3,765 including an entertainment patio with fireplace, pool and infinity spa. See the full listing at this link: http://www.centralfloridahomes.com/featuredlisting/12217-montalcino-cir-windermere-fl-34786

Sponsored
Columbus, OH

Wannemacher Interiors
Customized Award-Winning Interior Design Solutions in Franklin Cnty OH



 Kitchen Associates
This couple came to us as newly transplanted homeowners in Sterling, MA, uprooted from Rochester, MA so they could be closer to their growing family and granddaughter.
The former kitchen was a bit of a “Plain Jane”, but we transformed it into a charming, modern country farmhouse kitchen. The custom paint color on the cabinets came from a Wood-Mode sample called “Agate.” This lovely paint color is a chameleon, ranging from gray/green, to a beautiful blue hue depending on the lighting conditions. The uniqueness of this color is what caught the homeowner’s eye and it has become a customer favorite. This Sterling home is the perfect setting for such a beautiful color!
As a trained chef and former restaurant owner, the husband does all the cooking in the house. Ample room was needed for prepping and serving, so he loves the long, wide peninsula. A full-height quartz backsplash behind the range and sink make for easy clean up.
Very deep drawers flank both sides of the range, and the top drawer has special storage for spices. The cabinet over the refrigerator has vertical partitions for both cookie sheets, trays and pans. A tall pantry to the right of the refrigerator is equipped with heavy duty wood rollouts perfect for storing dry goods. Conveniently located to the right of the sink is a double trash cabinet. The end of the peninsula also has a 27” wide cabinet with dual rollouts storing small appliances, casserole dishes & Tupperware.
The new space has plenty of room for prepping, cooking and entertaining family and guests in the adjacent dining room. Stepping outside the “white & gray” of common paints into this beautiful custom color has delighted these customers and their friends. We find it both inviting and soothing, a cool color that will be stylish for years to come!
BRAND: Brighton Cabinetry
DOOR STYLE: Thompson
FINISH: Custom Paint Match - Wood-Mode “Agate”
COUNTERTOP: “Matterhorn” Hanstone Quartz
HARDWARE: Top Knobs TK824HB Pulls, TK832HB Knobs
DESIGNER: Ruth Bergstrom
PHOTOS: Baumgart Creative Media

 D&G Construction
This southwestern style space is the perfect additional square footage to any home. With an entertainment-focused living room that features a custom rock wall and built in shelving and a functional wet bar, this basement is ready to host your guests.
 O'Shea Construction
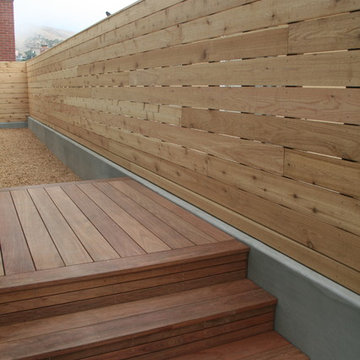
We loved working on this complete remodel! A slightly modern design, we added square footage, and all new everything! New baths and kitchen with wood floors and tile. Outdoor concrete hardscape and a machiche wood deck finish the exterior, as well as clear story windows and a synthetic stucco smooth finish. This my friends, is an all electric home! Solar power was installed instead of gas lines, and pocket skylight windows for added natural light.

 Home Remedy LLC
This AFTER photo. The home owners needed to add some additional square footage to this cute cottage. They decided to go up! We transformed the existing attic space into a wonderful living space and added an extra bathroom and some great windows to brighten up the rooms.
 Kent Homes Bouctouche
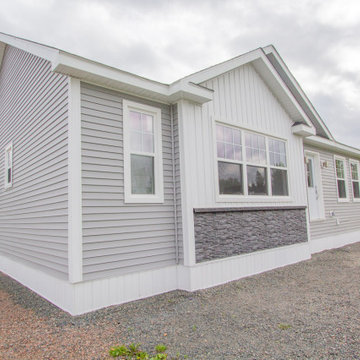
A simple welcoming front entry will be finished off with a nice front step to the main door. A bumped out elevation features board and batten and stone c/w shake on the peak.

Sponsored
Plain City, OH

The Creative Kitchen Company
Columbus Area Kitchen Remodeling and Refacing Professional
 Kit Easton Designs
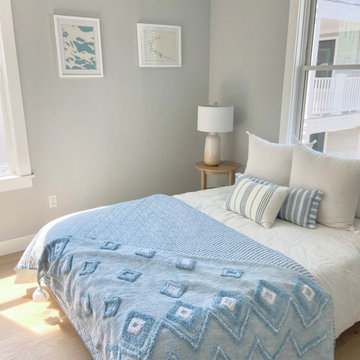
This third bedroom is playful and bright. While the square footage felt tight before staging, we made sure it was a functional bedroom space with condo sized furniture and lots of light.

 Eagle Painting Inc.
The right paint color is all you need to bring a small room to new heights.
Believe it or not, square footage isn’t the only factor determining whether a small space feels cozy or cramped. Sometimes the difference between enjoying a space and feeling uncomfortable in it lies in the color it’s painted. Brighter, airier color choices that reflect more light can actually help make a small space feel larger.
 User
MORE PHOTOS TO COME! This project is a great example of what you can achieve on a modest budget. The result combines the homeowners existing pieces and also includes new carefully selected items. The result gives the space the illusion of more square footage due to choice in wall colour, and furniture arrangement/layout. The clients are thrilled with the end result! So are we!

 Fulton Construction, Inc.
Amazing whole house remodel for a family that loved the acreage property but did not love the dated look of the house. Every square inch of the main level was redone. It looks and feels like a completely new house but no square footage was added. This young family can now enjoy wide open spaces inside and out.

Sponsored
Sunbury, OH

J.Holderby - Renovations
Franklin County's Leading General Contractors - 2X Best of Houzz!

 American Reliable Construction & Remodeling
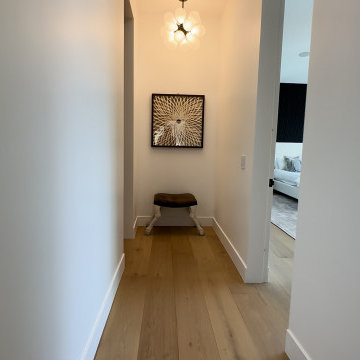
The upstairs hallway was widened and finished in the same wide-plank white oak that runs through the rest of the house, so the circulation reads as part of the living space rather than leftover square footage. Clean drywall returns and simple baseboard keep the focus on the art. Burbank, CA.
 JLC Architecture
A duplex in its previous life, the design for this single family home took the existing structure down to the studs and added a small amount of square footage to the front and back of the home. Stucco, engineered bamboo siding and aluminum windows and doors define the exterior palette. Oak flooring and porcelain tile provide a neutral backdrop for bright maple cabinetry and selective tile accents. JLC provided a complete design package including architecture, interiors and exterior hardscape.
99