
Search results for "Square footage" in Home Design Ideas

 Men Construction, LLC
Waterproof LVT installed in basement renovation. Recess lights with sleek light walls to add brightness.
Inspiration for a mid-sized contemporary walk-out vinyl floor basement remodel in Boston
Inspiration for a mid-sized contemporary walk-out vinyl floor basement remodel in Boston

 Alair Homes Arlington
Addition and whole house renovation to 1940's Arlington colonial home; doubling the square-footage. Includes new Kraftmaid Cabinets, new appliances, new dining area, new living room area, full basement playroom, new master, and new guest room.
Featuring Kraftmaid white cabinets in the new kitchen, with stainless steel appliances.

 White Barn Design
New build. Clients desired a Ranch style Floor plan, but we were able to create additional square footage by creating this Walk-Out on the Lake side of the house
Find the right local pro for your project

 BMB Designs LLC
This dwelling had "no" toilet on the main floor! Not wanting to create a "box" within a box (LR) -- this design included a "storage closet" opposite new power room -- creating a "hallway" into living room from entry, lush tall baseboards and crown moulding complete new space(s). Casement opening was shifted over -- allowing additional square footage for powder room ...

 O'Shea Construction
We loved working on this complete remodel! A slightly modern design, we added square footage, and all new everything! New baths and kitchen with wood floors and tile. Outdoor concrete hardscape and a machiche wood deck finish the exterior, as well as clear story windows and a synthetic stucco smooth finish. This my friends, is an all electric home! Solar power was installed instead of gas lines, and pocket skylight windows for added natural light.
 Closets Las Vegas
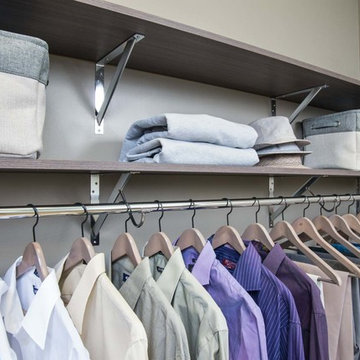
A far better alternative to standard wood shelf and pole - this Simple Wood Shelf & Rod configuration is substantially stronger, more durable, and stays looking beautiful. Chrome supports and hanging rod are accented with Cypress Live melamine shelving - adding more storage square footage to your closet space.
 Designed Smart - Laila Ferri Johnson
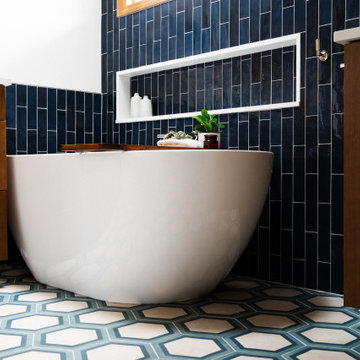
This project completely reconfigured the master bathroom layout by removing an oversized tub that didn’t fit the space and borrowing square footage from the adjacent closet, resulting in a spacious, functional, and beautifully balanced retreat that thoughtfully blends storage, relaxation, and refined design elements.

Sponsored
Sunbury, OH

J.Holderby - Renovations
Franklin County's Leading General Contractors - 2X Best of Houzz!
 Men Construction, LLC
Waterproof LVT installed in basement renovation. Recess lights with sleek light walls to add brightness.
Mid-sized trendy walk-out vinyl floor basement photo in Boston
Mid-sized trendy walk-out vinyl floor basement photo in Boston
 First Up Renos
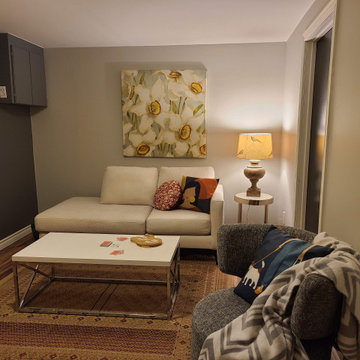
The lower level family room went from being a big storage, almost garage for our homeowner to this amazing space! This room leads out to a deck which is across from the lake so we wanted it to be a valuable asset, the neutral walls make it easy for a new homeowner to claim the space, warm laminate flooring and comfortable seating to watch TV or playing games turned this space into valuable square footage.

 Sarah Bernardy Design, LLC
After - We also opened up the wall between the back porch to take some of the square footage needed for the refrigerator to fit comfortably in the newly designed space. We kept the wall between the new back mud room open to allow light to flow in from the backyard windows.
Design and selections by Sarah Bernardy-Broman of Sarah Bernardy Design, LLC
 Robert Biery & Son, Architecture + Interior Design
Maris/Semel
Inspiration for a mid-sized contemporary light wood floor and orange floor foyer remodel in New Orleans with blue walls and a blue front door
Inspiration for a mid-sized contemporary light wood floor and orange floor foyer remodel in New Orleans with blue walls and a blue front door

 JLC Architecture
A duplex in its previous life, the design for this single family home took the existing structure down to the studs and added a small amount of square footage to the front and back of the home. Stucco, engineered bamboo siding and aluminum windows and doors define the exterior palette. Oak flooring and porcelain tile provide a neutral backdrop for bright maple cabinetry and selective tile accents. JLC provided a complete design package including architecture, interiors and exterior hardscape.
 JLC Architecture
A duplex in its previous life, the design for this single family home took the existing structure down to the studs and added a small amount of square footage to the front and back of the home. Stucco, engineered bamboo siding and aluminum windows and doors define the exterior palette. Oak flooring and porcelain tile provide a neutral backdrop for bright maple cabinetry and selective tile accents. JLC provided a complete design package including architecture, interiors and exterior hardscape.
Sponsored
Sunbury, OH
J.Holderby - Renovations
Franklin County's Leading General Contractors - 2X Best of Houzz!
 Robert Biery & Son, Architecture + Interior Design
Maris/Semel
Mid-sized trendy loft-style light wood floor and yellow floor living room photo in New Orleans with blue walls and no tv
Mid-sized trendy loft-style light wood floor and yellow floor living room photo in New Orleans with blue walls and no tv

 BRY design
This was a big complicated layout of a house with really good bones....We originally were going to update the master bathroom and quickly there after ended up completely gutting the entire house and adding more square footage too. The client took a chance and was greatly rewarded. Their home has such a beautiful flow now.
 Kent Homes Bouctouche
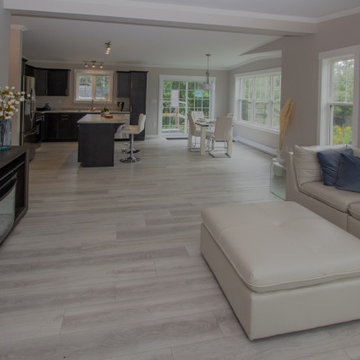
Open l-shaped central kitchen living dining space keeps a separate yet open layout. The spacious living area has good windows, room for lots of family and lots of light.
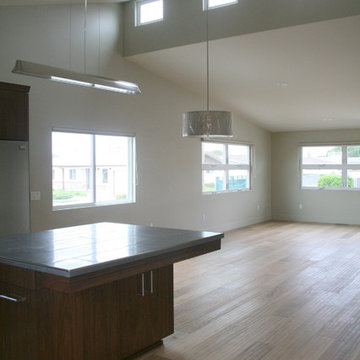 O'Shea Construction
We loved working on this complete remodel! A slightly modern design, we added square footage, and all new everything! New baths and kitchen with wood floors and tile. Outdoor concrete hardscape and a machiche wood deck finish the exterior, as well as clear story windows and a synthetic stucco smooth finish. This my friends, is an all electric home! Solar power was installed instead of gas lines, and pocket skylight windows for added natural light.


 Men Construction, LLC
Before & After picture.
Waterproof LVT installed in basement renovation. Recess lights with sleek light walls to add brightness.
Inspiration for a mid-sized contemporary walk-out vinyl floor basement remodel in Boston
Inspiration for a mid-sized contemporary walk-out vinyl floor basement remodel in Boston

 Meadowlark Design+Build
To create this much-needed walk in pantry space, a small square footage was taken from the adjoining living room space. The living room was oversized and underused so the space was not missed. This is part of a first floor renovation completed by Meadowlark Design + Build in Ann Arbor, Michigan.

 Fougeron Architecture FAIA
Inspiration for a mid-sized contemporary one-story glass exterior home remodel in San Francisco
101